Why Open-Plan Offices Backfire — the Research Every Malaysian Employer Should Read
- Open-plan floors were meant to increase collaboration; a Harvard study using wearables found face-to-face interaction fell by roughly 70% instead.
- Noise is the mechanism: 70% of workers globally report regular disruption (Gensler, 2024), and in Leesman’s benchmark only 35% are satisfied with their office acoustics.
- Zoning, not cubicles: fabric partition panels around focus clusters, open nodes between them, on the same floor plate.
- Malaysian floor plates are rarely clean rectangles, so made-to-order partitions drawn to the actual plan avoid the gaps and wasted area that catalogue systems leave behind.
Schematic top view: the same floor plate as an unbroken open plan (left) and as focus clusters bounded by fabric partition panels with a shared collaboration node (right).
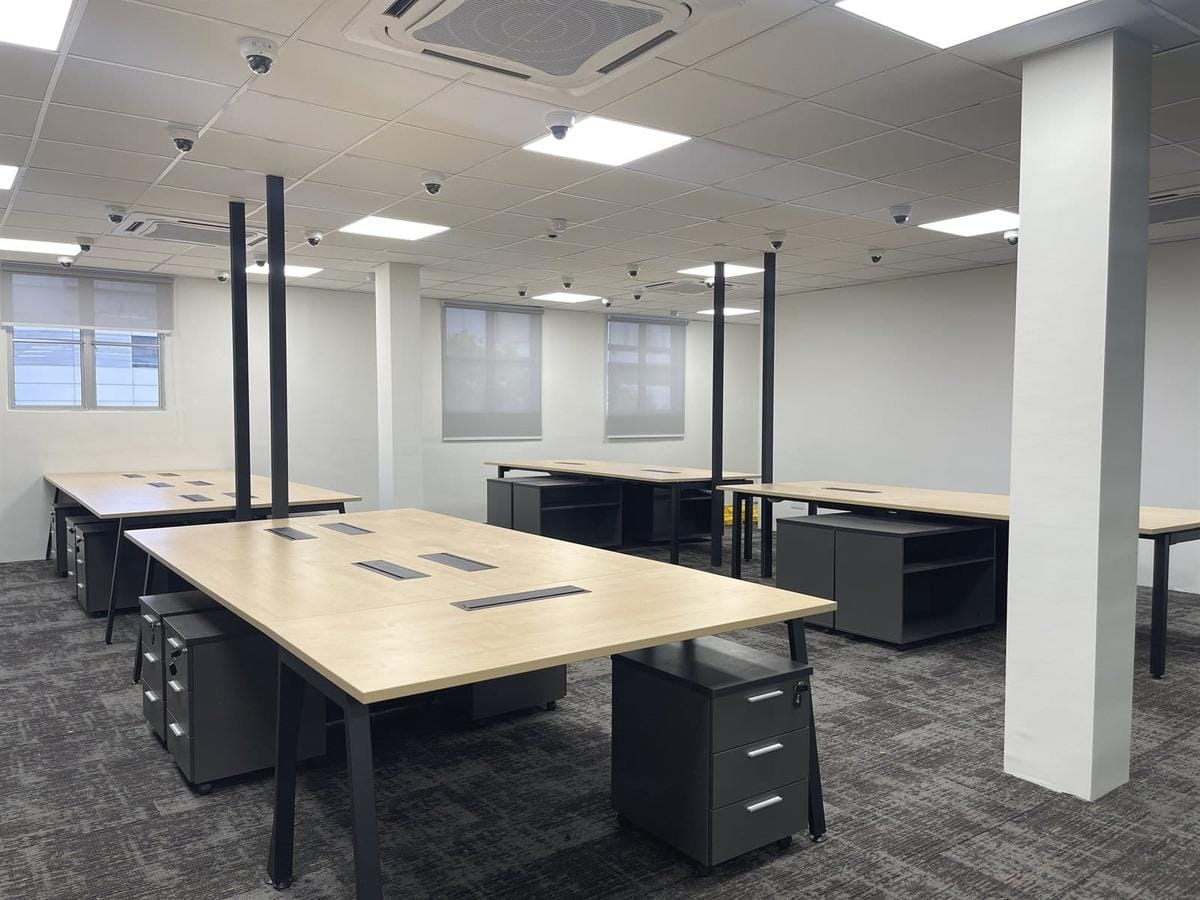
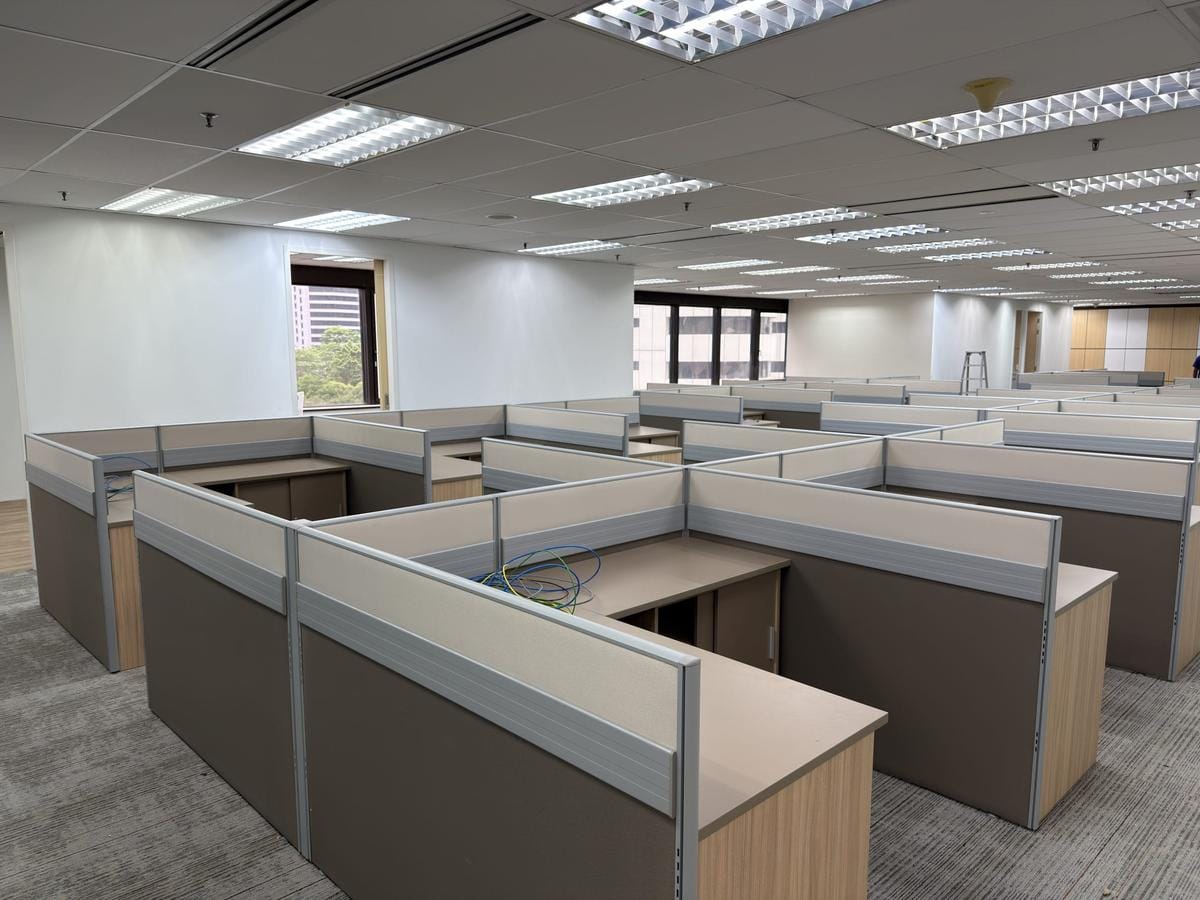
Left: bench desking at a jewellery brand HQ. Right: a panel-zoned floor where the same desks sit in bounded bays.
The promise was real. The outcome wasn’t.
The logic behind open-plan design was always compelling: remove physical barriers, and people will communicate more freely, share ideas naturally, and form stronger teams. Malaysian employers, alongside their counterparts across APAC, invested heavily in open fit-outs throughout the 2000s and 2010s.
But rising demand for office partition and panel systems tells a different story. Organisations that tore down walls a decade ago are now rebuilding acoustic separation — not to recreate the past, but to fix a design experiment that did not deliver what it promised. The evidence behind that reversal is now substantial.
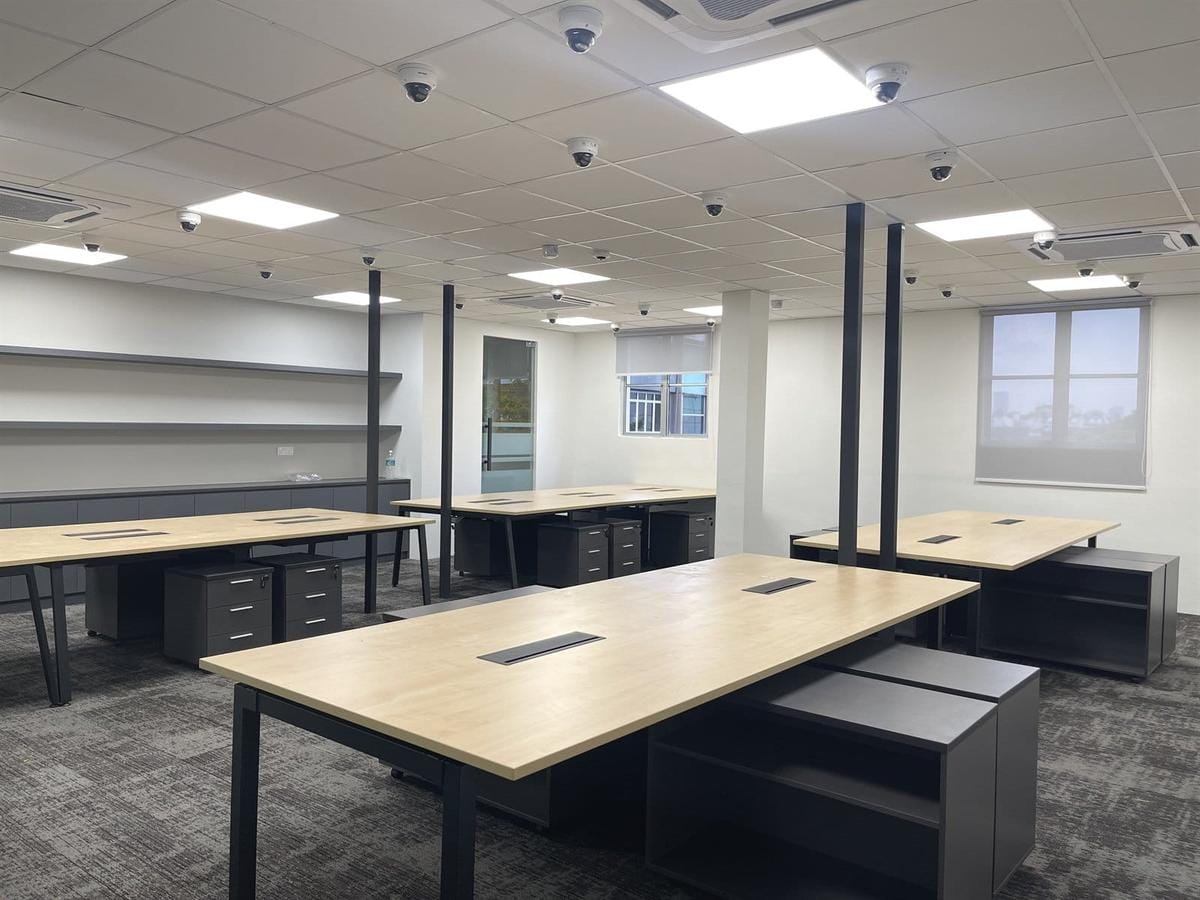
Bench desking on an open floor: the layout the collaboration promise was built on.
Why do open-plan offices fail?
Open-plan offices fail because they trade focus for a collaboration that never arrives. When companies removed the walls, face-to-face interaction fell by roughly 70% while email and instant messaging rose. Unmanaged noise and lost privacy are the mechanism. The fix is zoning: fabric partition panels around focus clusters, with open nodes kept for the collaboration itself.
Face-to-face interaction fell — dramatically
The most cited study on open-plan behaviour remains one of the most counterintuitive. In 2018, Ethan Bernstein and Stephen Turban of Harvard Business School tracked real office interactions using electronic wearables, not self-reported surveys. When companies transitioned to open-plan layouts, face-to-face interaction dropped by approximately 70%. Email use increased by 56% and instant messaging by 67% (Bernstein & Turban, Royal Society B, 2018).
The mechanism is straightforward: when people feel observed or acoustically exposed, they pull back. They put on headphones. They route conversations to email instead of walking over. The open floor does not make people communicate more openly — it makes them self-conscious and avoidant.
Focus time is nearly impossible to recover
Gloria Mark’s field study at UC Irvine tracked interruption and recovery across knowledge workers. The finding: when people resumed an interrupted task on the same day, it took them an average of 25 minutes and 26 seconds to get back to it (Mark, Gonzalez & Harris, 2005). That is not a minor inconvenience — it is close to half a working hour lost for every derailment.
A 2018 Oxford Economics and Plantronics study (“When the Walls Come Down”) quantified how widely this plays out: only 1% of employees globally could focus without extra effort in an open-plan environment — down from 20% in 2015. 63% reported having no quiet area for focused work at all. In industries where sustained concentration is the product — law, finance, engineering, architecture — those numbers are operationally significant.
Noise is the central problem globally
The Gensler Global Workplace Survey 2024, covering 16,040 workers across 15 countries, found that 70% of employees globally experience regular disruption from conversation or ambient noise in open-plan environments.
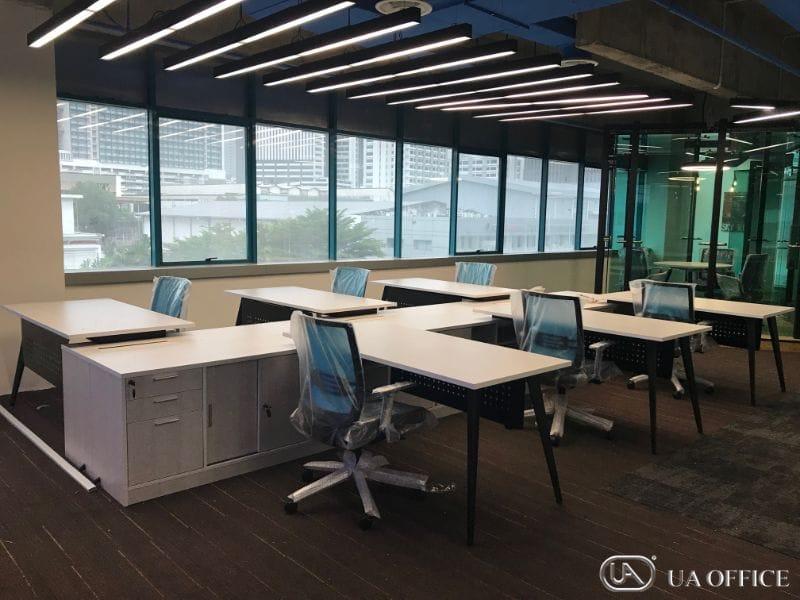
Desks in an open bay with no acoustic separation. Every conversation carries the length of the floor.
A Jabra “Sound Better” 2024 research surveyed 2,000 workers across the US, UK, Germany, and France: 47% identified noise as a major stressor or impediment to concentration, while 63% said noisy environments made them feel less passionate about their work. These figures describe the surveyed workforce and are not tests of any particular partition product.
Leesman’s global workplace benchmark (2022–25), drawing on hundreds of thousands of employee responses, shows that 70% of workers rate noise as important to their work performance — yet only 35% are satisfied with acoustic conditions in their current office.
These are global figures. No equivalent Malaysian-specific satisfaction dataset exists for direct comparison, but the pattern holds across cultures, sectors, and office types: the open-plan noise problem is not an introvert personality issue. It is a structural design failure.
Visual privacy loss compounds the damage
Kim and de Dear’s 2013 study in the Journal of Environmental Psychology compared satisfaction across multiple office configurations. Sound privacy drew the highest dissatisfaction of the fifteen factors measured: 59% of occupants in high-partitioned cubicles, 58% in low-partitioned cubicles and 49% in open offices with no or limited partitions were dissatisfied with it. Noise level and visual privacy also cleared 20% dissatisfaction, and all of those rates rose considerably in open-plan layouts compared with enclosed private offices, where visual privacy dissatisfaction fell to 3%. Steelcase’s “Escaping the Noise” research found that 38% of employees wish they had more access to private spaces for acoustic and visual privacy.
Meanwhile, CBRE 2023/24 data shows that collaborative “we” space grew from 14% of office square footage in 2021 to 20% in 2023, while private “me” space fell from 56% to 45% over the same period. Less individual space, less privacy — at exactly the moment hybrid schedules mean the office is disproportionately used for the deep, heads-down work that could not be done at home.
Open plan vs zoned panels: what actually changes?
| Fully open-plan | Zoned, partitioned office | |
|---|---|---|
| Face-to-face interaction | Counterintuitively lower — people retreat behind screens | Higher in designated zones built for it |
| Focus time | Near zero without headphones | Protected by fabric panels and visual separation |
| Noise | Unmanaged; travels across the floor | Softened and broken up by fabric partition panels |
| Visual privacy | None | Adjustable — panel height and spec to requirement |
| Layout flexibility | Fixed once installed | Reconfigurable as teams grow or reorganise |
| Employee satisfaction | Below-average globally across multiple studies | Higher when workers can self-select their work mode |
The Gensler 2025 Workplace Survey adds an important qualifier: only 14% of employees globally want a fully “corporate” open-floor experience. The majority want workplaces that support both focus and collaboration — not a floor plan that defaults to a single mode for every person and every task.
The modern fix: zoning, not walls
This is not an argument for rebuilding the cubicle farms of the 1980s. Floor-to-ceiling fixed partitions arranged in identical rows of sealed pods solved the noise problem by eliminating almost all spontaneous interaction — a different kind of failure.
What the research and the market point toward is activity-based zoning: partition panel systems that create defined territories for different work modes without making a floor feel segmented or institutional.
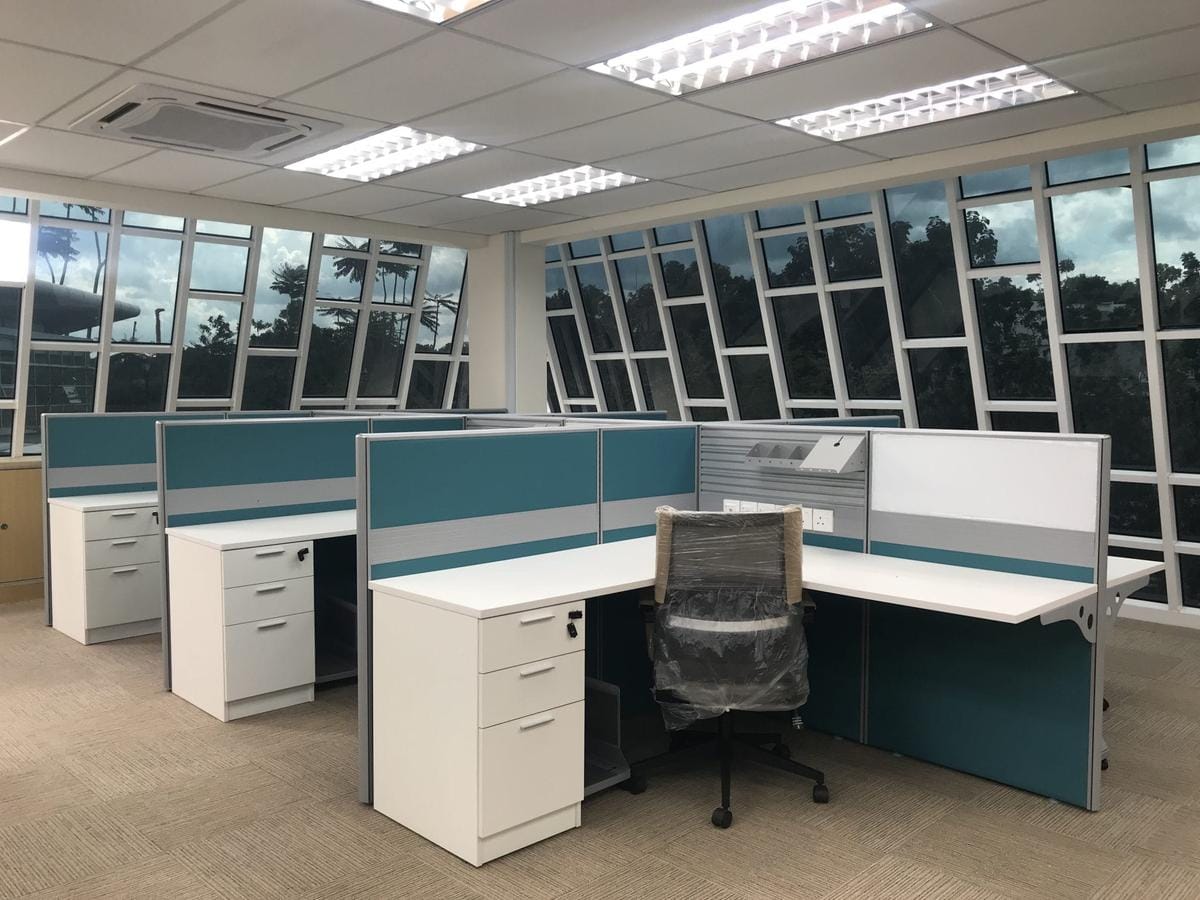
Fabric partition panels at desk height, closing each cluster without sealing it off from the floor.
- Focus zones — bounded by fabric partition panels at appropriate heights — the soft fabric-and-foam face takes the edge off conversation noise and cuts sightline exposure for heads-down work.
- Collaboration zones — open or lightly divided, sized for team standups, informal exchange and whiteboard sessions. Panel systems allow these zones to be defined and adjusted as team structures evolve.
- Enclosed rooms and phone pods — for calls, sensitive commercial discussions, and extended deep work.
- Genuine social and circulation space — left open by design, not by default.
The global market data reflects this shift. The office partition and panel wall market is projected to grow from USD 8.78 billion in 2025 to USD 12.53 billion by 2031 (6.23% CAGR), with APAC the fastest-growing region at 7.68% — driven specifically by demand for hybrid-work-ready, reconfigurable layouts (Mordor Intelligence, Jan 2026). The acoustic panel segment follows a similar trajectory: USD 8.6 billion in 2025 to USD 16.4 billion by 2035 (GM Insights, 2026).
Why made-to-order matters for Malaysian fit-outs
Malaysian office floors are rarely the clean rectangles that catalogue partition systems are designed for. Off-the-shelf partition products leave gaps, create awkward junctions, and routinely waste rentable floor area, because floor plates come with:
- structural columns;
- plant room intrusions;
- irregular perimeters;
- staggered lease boundaries.
A made-to-order approach draws partition runs to your actual floor plate. Panel heights, core specifications — including an acoustic-core upgrade where a zone needs it — finish materials and module widths are chosen for your environment — not pre-set by a product catalogue — and can be reconfigured without full demolition as your headcount changes. Consistency across multiple fit-out phases is practical rather than aspirational when the panels come from the same factory each time.

A four-person cluster closed with fabric panels at an education foundation HQ, drawn to that floor plate.
UA Office has manufactured made-to-order partition and panel systems from its own factory since 1991. The most common brief we receive is a zoned layout — fabric panel screens around focused workstation clusters, open collaboration nodes between teams, and enclosed rooms for calls — adapted to each floor plate and team size.
The workstation layout sitting inside those zones matters equally: pairing the right office workstation configuration with the partition system means the desk arrangement and the panel separation are designed as a single solution, not bolted together after the fact.
Frequently asked questions
Does open-plan office design actually reduce productivity?
The research consistently shows it does, specifically for focused or complex tasks. When workers resumed an interrupted task on the same day, it took an average of 25 minutes 26 seconds (Mark, Gonzalez & Harris, UC Irvine, 2005). A global Oxford Economics and Plantronics study found only 1% of open-plan employees could focus without extra effort (2018). The problem is not that collaboration zones are harmful — it is that a floor optimised entirely for one mode of working actively impairs everyone who needs to concentrate.
How do fabric partition panels help with office noise?
A standard UA Office panel is fabric stretched over a foam layer on an MDF core, in an aluminium frame. The soft face absorbs some of the sound energy of nearby conversation instead of reflecting it the way glass or bare walls do, and a panel at the right height blocks the direct path of speech between desks. For zones that need more — meeting areas, call-heavy teams — the same panel system can be specified with an acoustic core upgrade at the design stage.
Are open-plan offices going away?
Not entirely, and the evidence does not suggest they should. The research shows that open collaboration space serves a genuine purpose — the failure is offices that are entirely open, with no zones where focused work is protected. The Gensler 2025 Workplace Survey found that only 14% of employees globally want a fully corporate open-floor experience; the majority want flexibility across work modes. The market direction is toward zoned floors, not the elimination of open space.
How flexible are made-to-order partition systems when teams grow or reorganise?
Panel systems specified for reconfiguration can be partially dismantled and rebuilt in a different configuration without full demolition. The key is stating this requirement at the design stage — panel-to-panel connections, base channel details, and ceiling fixings need to be selected accordingly. A manufacturer who builds and installs the system can also service and modify it as needs change, which a reseller or general contractor typically cannot do reliably.
- Bernstein, E. S., & Turban, S. (2018). The impact of the ‘open’ workspace on human collaboration. Philosophical Transactions of the Royal Society B, 373(1753).
- Mark, G., Gonzalez, V. M., & Harris, J. (2005). No task left behind? Examining the nature of fragmented work. CHI 2005, University of California, Irvine.
- Oxford Economics & Plantronics (2018). When the Walls Come Down. Oxford Economics.
- Gensler Research Institute (2024). Global Workplace Survey 2024. Gensler.
- Jabra (2024). Sound Better 2024. Jabra thought leadership.
- Leesman (2025). Noisy spaces, quiet consequences. Leesman Office benchmark, 2022 Q1–2025 Q3.
- Kim, J., & de Dear, R. (2013). Workspace satisfaction: the privacy-communication trade-off in open-plan offices. Journal of Environmental Psychology, 36, 18–26.
- Steelcase. Escaping the Noise. Steelcase Research.
- CBRE (2024). 2023–2024 Global Workplace & Occupancy Insights. CBRE.
- Gensler Research Institute (2025). Global Workplace Survey 2025. Gensler.
- Mordor Intelligence (2026). Office Partition Walls Market. Mordor Intelligence.
- Global Market Insights (2026). Acoustic Panel Market. GM Insights.
Ready to fix the floor plan?
The research is clear: an unbroken open floor is a sustained productivity tax on every employee who needs to concentrate. UA Office manufactures made-to-order office partition and panel systems from its own factory. Bring your floor plan, headcount, and work-mode requirements — we will scope a zoned layout designed for your floor, not a generic template.
Request a quote →