Workstation Panels and Office Focus: How to Spec Height, Finish and Layout
- A standard UA partition panel is fabric over foam over an MDF core, in an aluminium frame. It is a piece of furniture. It carries no acoustic rating and no NRC number.
- What it does well: cuts the sightline, breaks the direct line from one person’s mouth to the next person’s ear, and puts a soft face where a hard one used to be. Between them those take some of the edge off conversation carrying across a bench.
- Height is the biggest lever, and the usual mistake is picking one height for the whole floor. Work it out zone by zone.
- Some zones need more than the standard panel: a finance corner, a call-heavy team. For those the same system can be built with an acoustic-core upgrade, but it has to be asked for at the design stage. It cannot be retrofitted afterwards.
- Panels are made to order in our own Selangor factory, in production since 1991. Nothing is imported to a stock size and then made to fit.
Most enquiries that reach our factory start the same way. Somebody has a floor full of desks, a team that cannot concentrate, and a quotation from a supplier promising “acoustic partitions” without saying what is inside them.
So here is what we tell them, from the people who build the things. This guide covers what a workstation panel is made of, what it can and cannot do for focus, and the four decisions — height, finish, layout, and whether you need an upgraded core — that decide whether the floor works or only looks tidier. If you want the research on why undivided open floors go wrong in the first place, that is a separate piece: why open-plan offices backfire.
What a workstation panel is
A workstation panel is the spine of a desk cluster. It supports the worksurface, carries power and data through its cavity, and stands between one person and the next. It is furniture: nothing is fixed to the building, and it moves when the team moves.
The standard UA panel is fabric stretched over a foam layer, over an MDF core, held in an aluminium frame. That is the whole build. The frame gives it rigidity and lets it carry brackets and cable trays; the MDF gives it body; the foam and fabric give it a soft outer face instead of a hard one.
We make it in three thicknesses, all sharing the same connecting posts, worksurface brackets and cable management, so they mix on one floor without anything lining up badly:
- UA40 — 40mm, the Slim Block system. The lightest footprint, used where floor area is tight.
- UA60 — 60mm, the Block system. The common default; more cavity for cabling and heavier worksurface loads.
- UA80 — 80mm, the Tiles system. Tile construction, so fabric and laminate faces can mix on the same panel run.
Details of all three sit on the UA Panel System page.
A standard fabric partition panel is not an engineered acoustic product. It carries no NRC or sound-transmission rating, and we do not publish one, because the number would depend on the fabric, the room, and where you happen to be standing. Any figure you are given for a fabric-over-foam office panel came out of a lab, under conditions you will never sit in.
It will not soundproof a desk; nothing short of an enclosed room does. What it does do is real and worth paying for, just smaller than the brochures suggest.
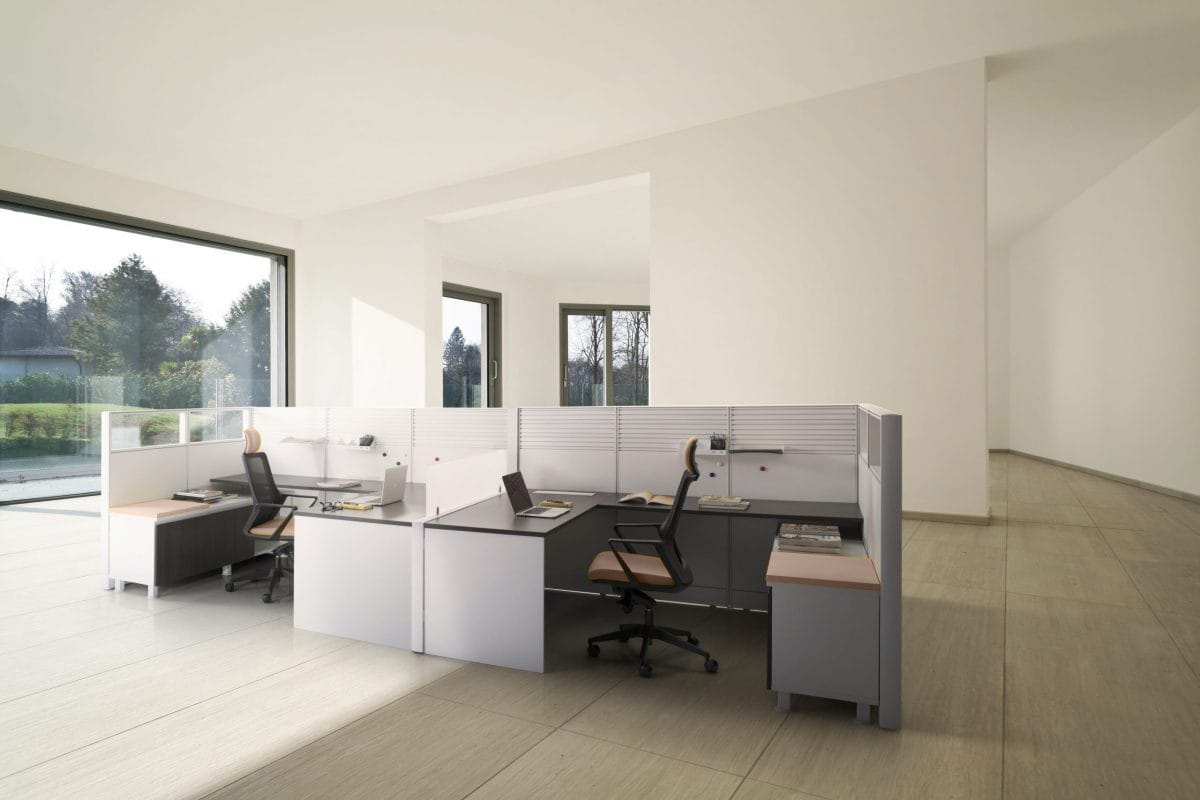
How the system goes together: the worksurfaces hang off a continuous panel spine, with a slatted rail and a clear screen carried above the solid section. A panel-system catalogue image, shot in Europe. It is here to show the construction, and it is not one of our installations.
How a panel helps someone concentrate
Three things happen when you put a panel between two desks, and they are worth separating because only one of them is about sound absorption.
It cuts the sightline. A large share of what people report as distraction is movement caught in peripheral vision — someone walking past, someone standing up, a screen flickering opposite. A panel that reaches the right height removes that before any noise is involved. This is the effect that works most reliably, though nobody markets it.
It blocks the direct path. Speech is loudest along the straight line from a mouth to an ear. A panel taller than seated head height forces that sound over the top, on a longer route, arriving weaker. A panel below seated eye level does very little of this, which is why two people facing each other across a low screen still hear each other perfectly.
It replaces a hard surface with a soft one. A typical Malaysian office floor is an acoustically hard box: screed or vinyl underfoot, plasterboard and glazing at the perimeter, metal-tile ceiling above. Almost everything reflects. A fabric-and-foam face reflects less than laminate or glass does, so it takes some of the edge off conversation instead of bouncing it onward. The effect is modest on any one panel, but there are usually forty of them on a floor.
Side elevation, to scale. Only the high panel clears seated head height, so it cuts the direct speech path as well as the sightline. The mid panel takes care of the sightline and leaves the sound path alone.
What the research supports, and what it doesn’t
There is no study that measures a UA panel. There is a good deal of research on what office noise does to people, and it points consistently at the same thing: it is speech that wrecks concentration, not volume.
A 2019 survey of 1,078 Italian office workers across nineteen companies, five research centres and a university asked what irrelevant speech noise actually did to them. The top answer, in both shared and open-plan offices, was loss of concentration — 69% in shared offices and 66% in open-plan. Reported annoyance ran significantly higher in the open-plan group. And 32% of the open-plan workers said headphones were their main coping strategy, against 22% in smaller shared rooms (Di Blasio et al., Frontiers in Psychology, 2019).
The scale of the gap shows up in workplace benchmarking too. Leesman’s data, drawn from 601,570 employee responses collected between early 2022 and late 2025, finds that noise levels matter to 70% of employees — and that only 35% are satisfied with them. Even in the workplaces Leesman rates as high-performing, satisfaction only reaches 45%.
Why it is worth fixing rather than tolerating: when knowledge workers in Gloria Mark’s field study at UC Irvine were pulled off a task and came back to it the same day, the return took about 25 minutes on average, with more than two other tasks in between (Mark, Gonzalez & Harris, 2005). A handful of those a day is most of an afternoon.
All of the above are global or European figures. No equivalent Malaysia-specific dataset exists, and none of them are performance tests of any partition product, ours included. Treat them as a reason to plan the floor properly, not as a claim about what a panel delivers.
Panel height: the biggest lever you have
Every height buys you something and costs you something else, which is why the answer changes from one zone to the next rather than holding across a whole floor.
| Panel height | What it does | Best for |
|---|---|---|
| Low±900–1,050mm | Sits below seated eye level. Defines territory and tidies the floor; very little effect on either sightline or sound path | Sales floors, team pods, groups that talk to each other all day |
| Mid±1,100–1,200mm | Around seated eye level. Cuts the seated sightline between facing desks. Some interruption of speech at the top edge, but people still hear over it | Mixed-mode teams; the workable default for most Malaysian offices |
| High±1,350–1,500mm | Clears seated head height. Breaks the direct mouth-to-ear path as well as the sightline, and gives full seated screen privacy | Finance, HR, legal — anywhere a passer-by shouldn’t be able to read the screen |
The common and avoidable mistake is ordering one height for the entire floor. Running high panels around the focus clusters and low ones around the collaboration bench costs nothing extra on a made-to-order system, because every panel is cut to size anyway. It just has to be decided before manufacturing.
As a planning number: 1,200mm works as a general default, 1,350–1,500mm for focus or confidentiality zones. A 1,350mm panel measured from the floor clears the head of almost anyone seated. Treat these as guide figures rather than a fixed catalogue: heights can land anywhere between them to line up with window sills, glazing mullions or furniture you are keeping.
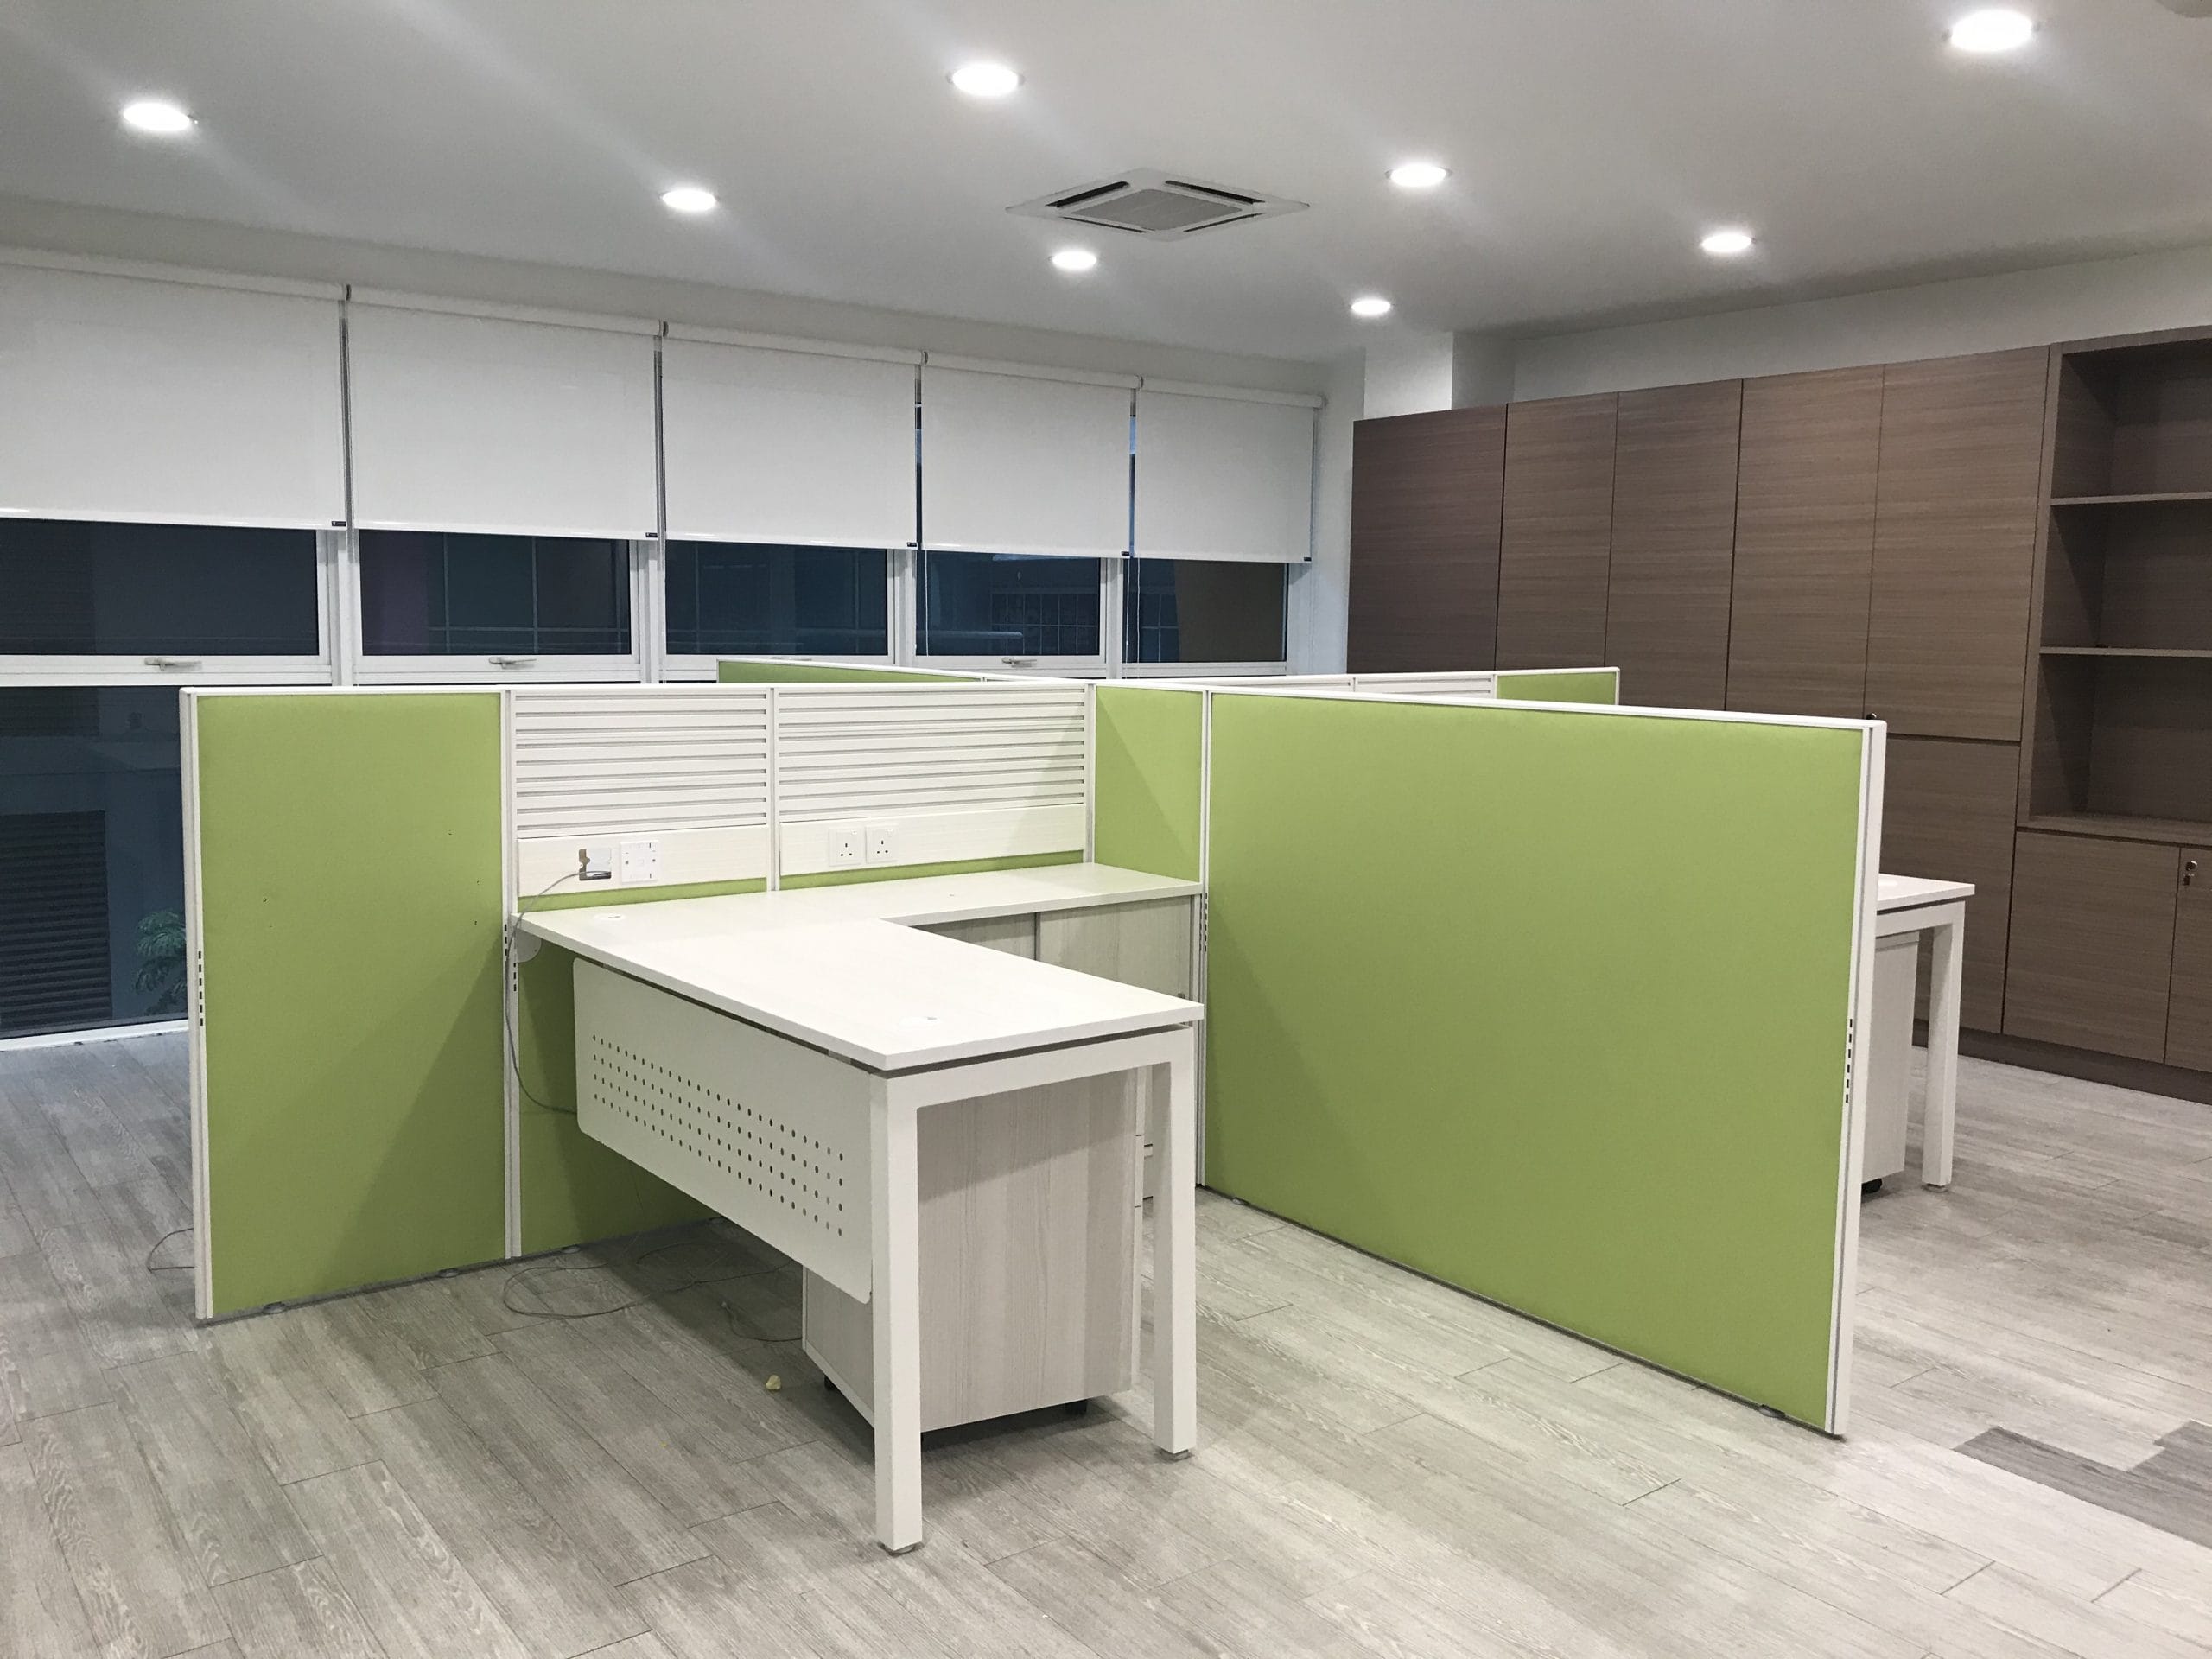
Two heights in one cluster: green fabric panels carried above seated head height on the outer faces, and low slatted sections between the desks where the two occupants work together. The outer panels do the screening; the low ones just carry power.
Fabric or laminate
Structurally the two are the same panel. The difference is what the outer face does with sound and with daily wear.
A fabric face over foam is soft, so it reflects less of what hits it; laminate is hard and sends sound straight back into the room. Where somebody is trying to concentrate, fabric on the inward-facing surfaces is the better call. Where surfaces get knocked, leaned on and wiped down — circulation edges, end panels, hot-desked positions — laminate earns its place and will still look right in five years.
In practice most floors run both: fabric where people sit, laminate where people walk. On the UA80 tile system the two can mix on the same panel run without breaking module widths, so a run can change face material halfway along and still line up.
One caution on fabric colour. Deep, saturated fabrics photograph beautifully and show every mark. On high-traffic edges, mid-tones in a textured weave stay presentable far longer, which matters more than it sounds when the panels are meant to last a decade.
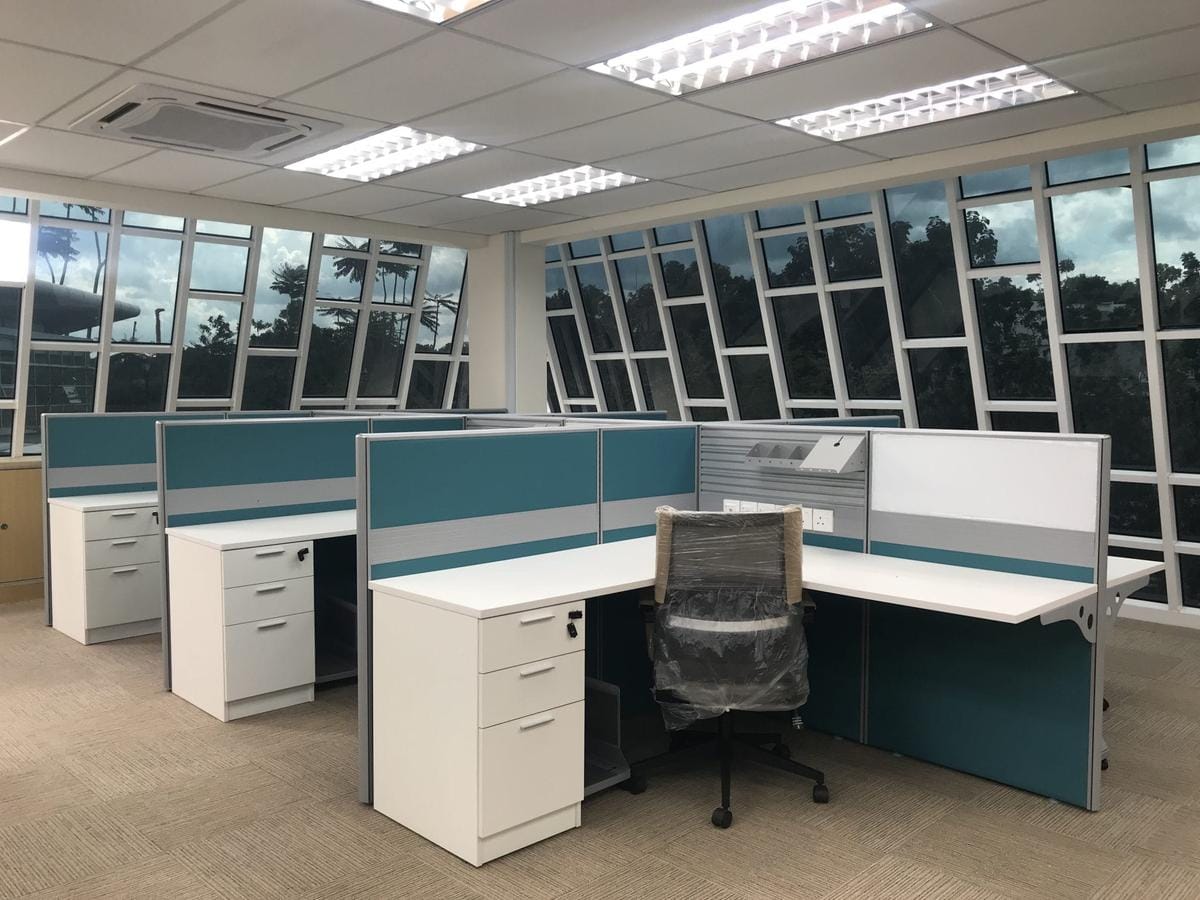
More than one face material on the same panel run: a teal fabric band at the height people sit and talk, a hard white face below where chairs and pedestals knock into it, and a slatted steel rail on the end panel. Module widths stay the same throughout, so the run still lines up.
Layout beats specification
Panels only intercept what crosses them. Two desks facing each other over a low screen are still acoustically wide open, no matter what the panel is made of. A perfectly specified panel in a badly planned layout still leaks. The layout drawing usually deserves more argument than it gets.
What helps, in rough order of effect:
- Face desks away from the main circulation route. Walking traffic is the single most reliable source of visual interruption, and it is free to design out.
- Close the sides of a focus cluster. An open end turns the cluster into a corridor for sound. Two closed sides and a return is usually enough.
- Separate the noise generators. Printers, the pantry route, and anyone on the phone all day should not sit inside a focus zone. Nothing you specify on a panel will fix that for you.
- Keep collaboration areas properly open, and keep them somewhere else. Zoning is the point — a floor that is uniformly semi-divided serves neither mode well.
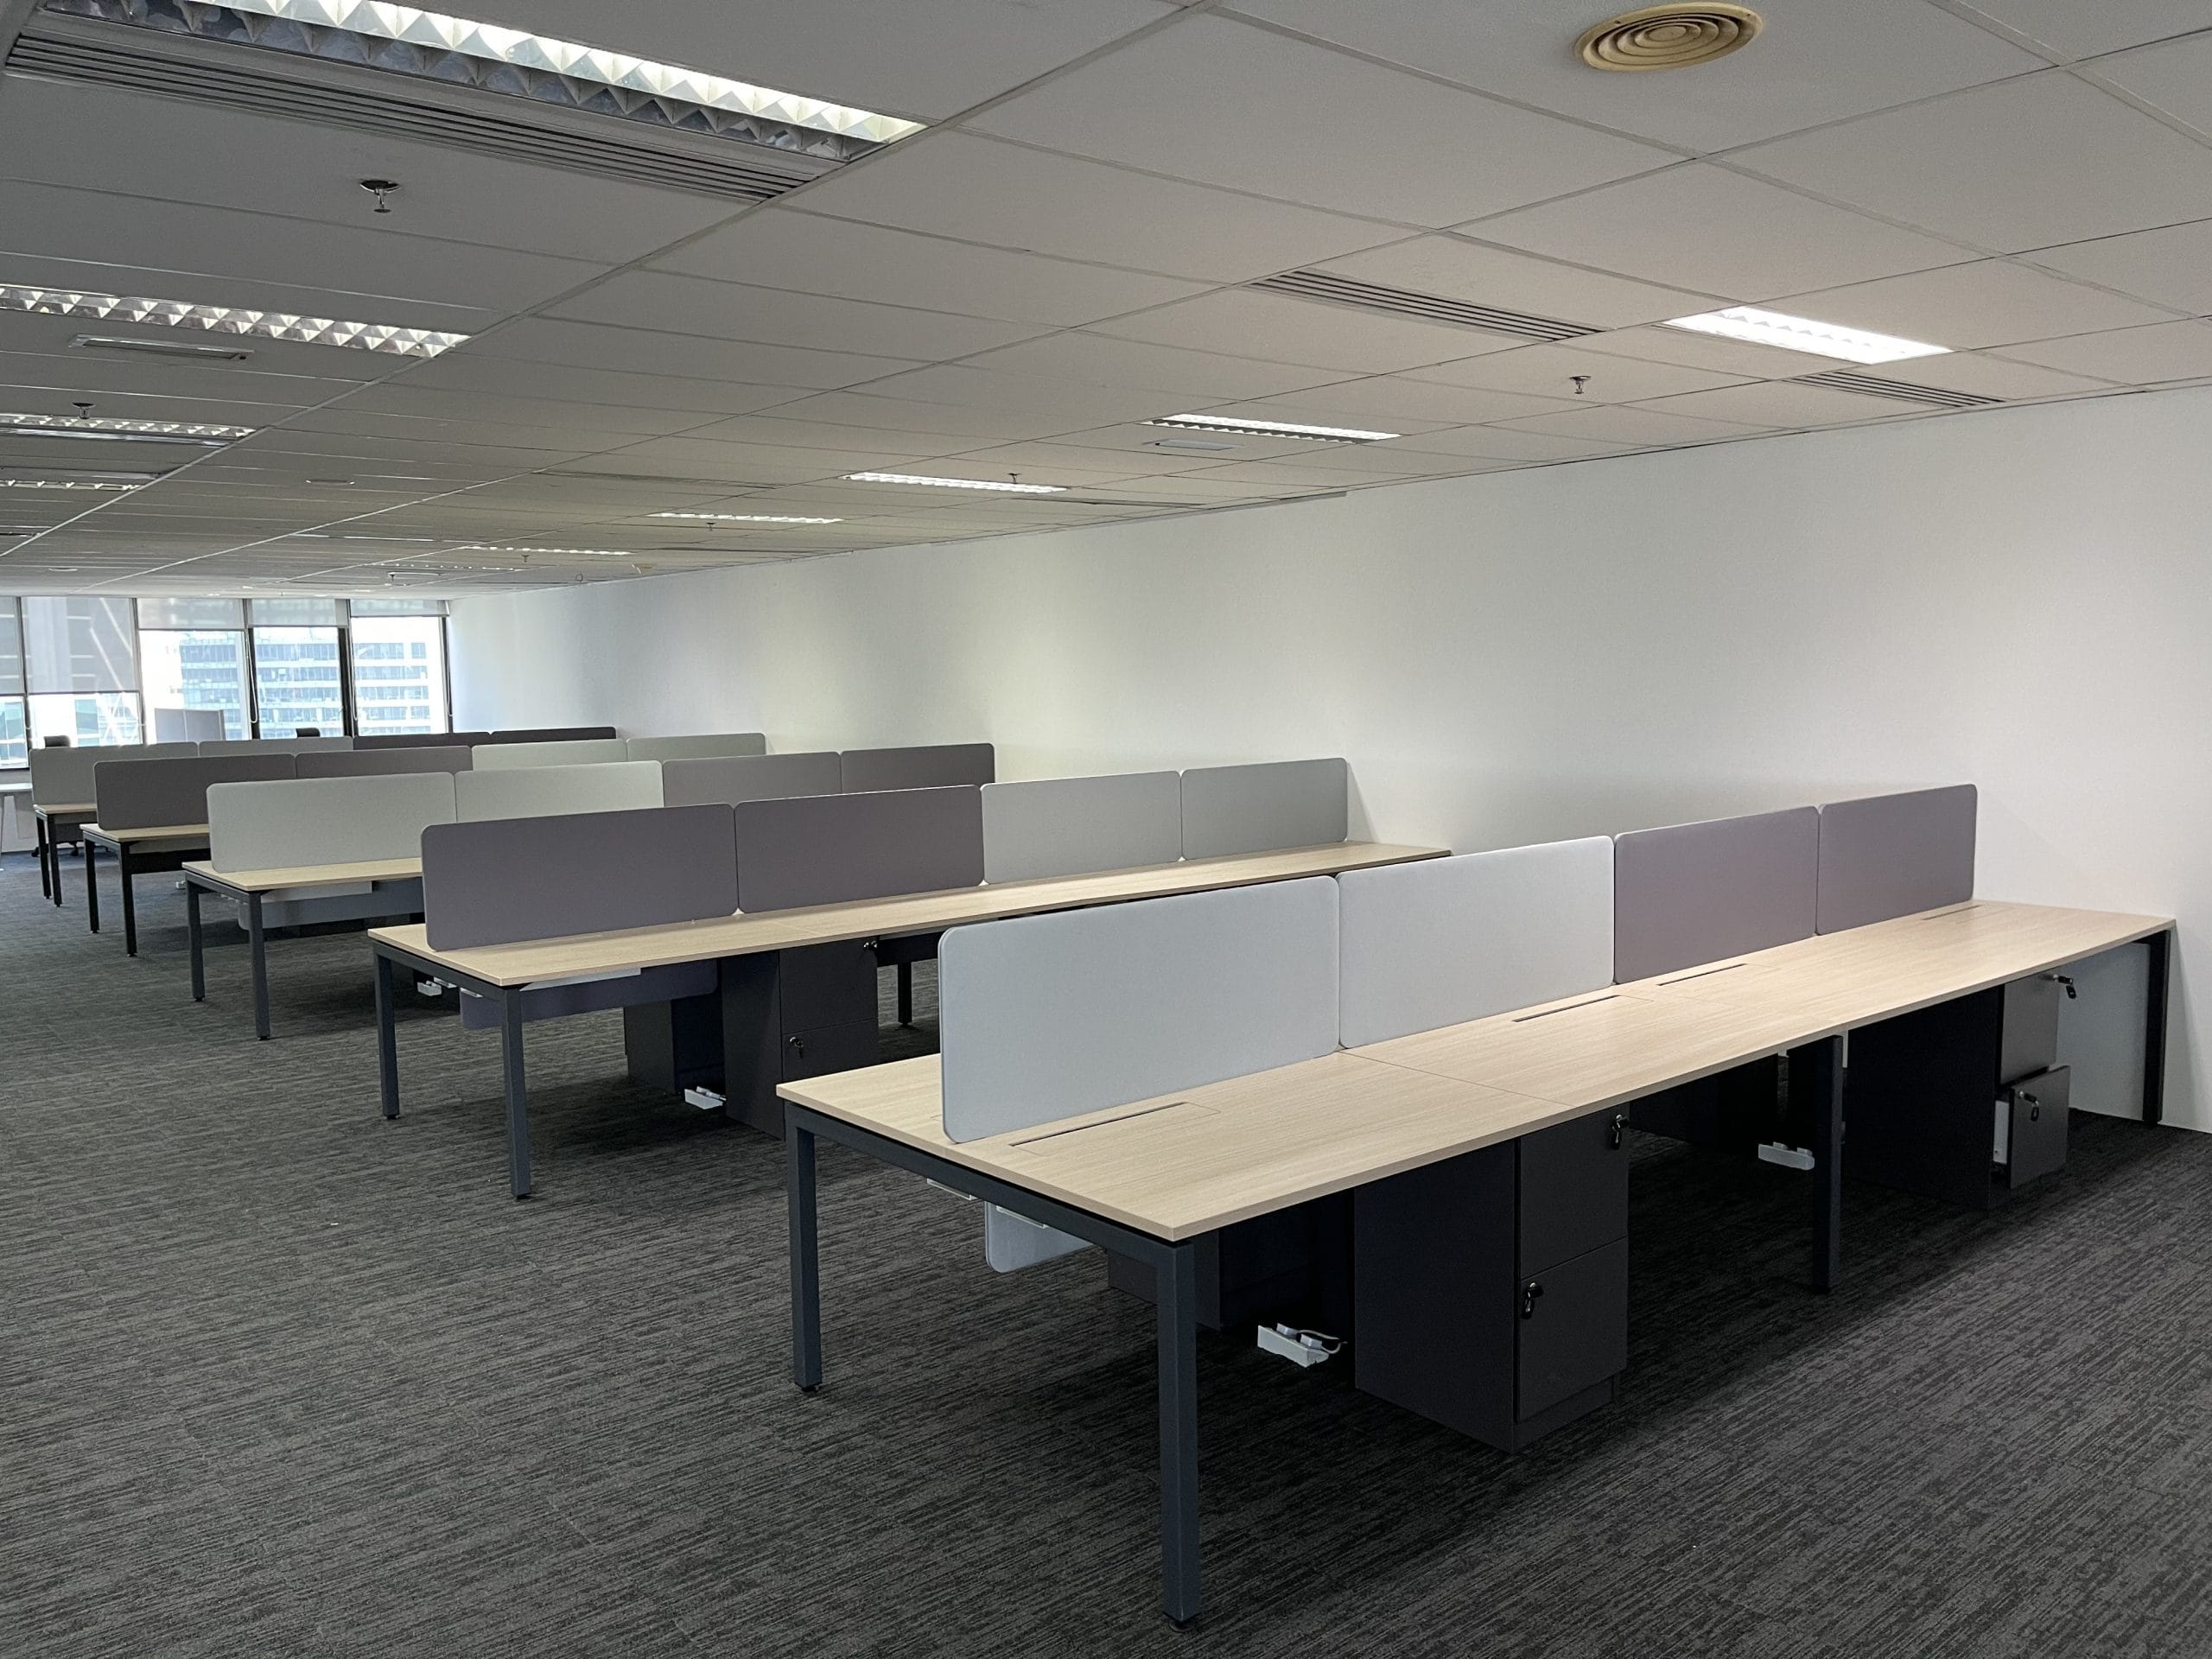
Bench rows with a screen down the spine and nothing at the ends. The screen handles the person opposite. Whatever travels along the row, or in from the circulation route beside it, is down to how the row was set out.
The desk arrangement and the panel runs are one drawing, not two. That is the argument for taking the workstation configuration and the partitions from the same factory: they get designed together instead of meeting each other for the first time on site.
When the standard panel isn’t enough
Sometimes a zone needs more than a fabric face and a well-chosen height: a recruitment team on calls all day, a finance corner where the conversation cannot carry, a meeting area cut out of an open floor.
For those, the same panel system can be built with an acoustic-core upgrade — a different core specification behind the same frame, finishes and module widths, so it drops into the run without looking like a different product. It has to be specified at the design stage, before the panels are made, and it cannot be added to a panel already standing on your floor.
There is a ceiling on all of this, though. Kim and de Dear’s analysis of the Center for the Built Environment occupant database found that enclosed private offices “clearly outperformed open-plan layouts in most aspects of IEQ, particularly in acoustics, privacy and the proxemics issues” (Kim & de Dear, Journal of Environmental Psychology, 2013). Partitions of any specification narrow that gap. They do not close it. If a conversation truly must not be overheard, the answer is a room, and that is much cheaper to hear at the drawing stage than after installation.
Standard fabric panels at mixed heights across the general floor; the acoustic-core upgrade on the two or three zones that really need it; and one or two enclosed rooms or phone booths for calls and confidential discussion. That works out far cheaper than upgrading everything, and it works better, because the money lands on the zones with the problem.
Made to order, on a Malaysian floor plate
Malaysian office floors are rarely the clean rectangles catalogue systems assume. A structural column lands in the middle of a cluster, a plant room eats a corner, the perimeter runs at an angle nobody drew. Catalogue partitions come in fixed module widths, so at every one of those points you get a gap, an awkward junction, or a strip of floor area you paid rent on and cannot use.
Made-to-order panels are drawn to the floor plate in front of you. Module widths, heights, finishes, cable routes and core specification are all set by the space rather than by what was in stock, and a focus zone closes properly because the panels were cut to close it.
UA Office has manufactured office partition and panel systems in Malaysia from our own Selangor factory since 1991. Every panel is made to order here, not imported to a standard size and trimmed on site. The same team that builds it delivers and installs it across Peninsular Malaysia, and your drawings stay with the factory, so matching panels can still be made years later when the team grows.

A four-person cluster at an education foundation HQ: blue fabric where people sit facing each other, clear screens above so the daylight still crosses the floor, and the run set out to stop cleanly against the wall joinery rather than to a stock module width.
Frequently asked questions
Are UA partition panels acoustic panels?
Not in the engineered sense. A standard UA panel is fabric over foam over an MDF core in an aluminium frame, and it carries no NRC or sound-transmission rating. What it does is cut the sightline between desks, break the direct path from one person’s mouth to the next person’s ear when it is tall enough, and present a soft face where a hard one would reflect sound onward. For zones that need more than that, the same system can be built with an acoustic-core upgrade, specified at the design stage. If a supplier attaches a hard acoustic number to a fabric office panel, ask which lab conditions produced it.
Do partition panels actually reduce office noise?
They reduce how much conversation reaches the desk next door, which is the noise that damages concentration — speech carries meaning, so the brain cannot tune it out the way it tunes out air-conditioning. In a survey of 1,078 Italian office workers, 66% of those in open-plan offices named loss of concentration as the main consequence of overhearing others (Di Blasio et al., 2019). Panels will not soundproof a desk; nothing short of an enclosed room does. But for ordinary conversation bleed across a bench, a correctly specified and correctly placed panel is the most practical intervention available short of building walls.
What panel height should I choose?
Work back from what each team does, and resist picking one number for the whole floor. Anyone on the phone all day, or doing sustained heads-down work, wants a panel that clears seated head height — roughly 1,350–1,500mm from the floor — because that is where both the sightline and the direct sound path get cut. Teams that talk to each other constantly are happier around seated eye level, 1,100–1,200mm. Most Malaysian offices end up with two or three heights on one floor, and since everything is cut to order, that costs no more than ordering a single height everywhere. Send us the floor plan and we will mark the heights zone by zone.
Is fabric or laminate better?
Fabric wherever someone is trying to concentrate, because a soft face reflects less than a hard one. Laminate on the surfaces that get knocked, leaned on and wiped down — circulation edges, end panels, hot desks. All three thicknesses come in either finish on the same frame, and on the UA80 tile system the two can mix on a single panel run without changing module widths, so the panels still line up.
Can I add an acoustic core to panels I already have?
No. The core is built into the panel during manufacturing, so the upgrade has to be specified before the panels are made. If you already have standard panels and a zone that needs more, the practical routes are raising the panel height in that zone, changing the layout so the noise source is not inside it, or adding an enclosed room or phone booth. We would rather set that expectation now than sell you an upgrade that cannot be fitted.
Can workstation panels be reconfigured when the team changes?
Yes, if you say so at the design stage — the connectors, base details and cable routes are selected differently when reconfiguration is a requirement. Panels specified that way come apart and go back together in a new arrangement without demolition. Because your drawings stay with our factory, we can also manufacture matching panels years later, in the same finish and module width. That is a large part of the difference between buying from a manufacturer and buying from a reseller.
- Di Blasio, S., Shtrepi, L., Puglisi, G. E., & Astolfi, A. (2019). A Cross-Sectional Survey on the Impact of Irrelevant Speech Noise on Annoyance, Mental Health and Well-being, Performance and Occupants’ Behavior in Shared and Open-Plan Offices. International Journal of Environmental Research and Public Health / PMC. Survey of 1,078 office workers, Italy, 2017.
- Leesman (2025). Noisy spaces, quiet consequences. Leesman Office benchmark, N=601,570, 2022 Q1–2025 Q3.
- Mark, G., Gonzalez, V. M., & Harris, J. (2005). No task left behind? Examining the nature of fragmented work. CHI 2005, University of California, Irvine.
- Kim, J., & de Dear, R. (2013). Workspace satisfaction: the privacy-communication trade-off in open-plan offices. Journal of Environmental Psychology, 36, 18–26.
Send us the floor plan
Give us a floor plan and a headcount and we will come back with panel heights marked zone by zone, finish recommendations, and a straight answer on where an acoustic-core upgrade is worth it and where it isn’t. UA Office manufactures made-to-order office partition panels at our own Selangor factory and installs across Peninsular Malaysia. Bulk and project pricing available.
Request a quote →