What Actually Drives Your Office Fit-Out Cost in Malaysia (and How to Control It)
- Two quotes for the same floor area usually differ because they cover different scopes. Establish the split between site works and furniture before you compare anything.
- The heavy movers: the condition of the space you are handed, how much mechanical and electrical work you touch, how many enclosed rooms you draw, the finish tier, and headcount density.
- Two costs people forget: a compressed programme (after-hours access, overtime, split mobilisations) and reinstating the office you are leaving.
- The levers that work: reuse what survives, concentrate the finish budget where people stand, phase the work, size the furniture to the plate you have, and redeploy what you already own.
- No figures appear in this guide by design. Fit-out cost follows scope, floor, finish and quantity — this is how to read a quote, not a substitute for one.
Two companies take units on the same floor of the same building. Same area, same lift lobby, same landlord. One fit-out quote comes back at roughly twice the other, and everybody assumes somebody is being overcharged.
Usually nobody is. The two quotes are pricing different projects. One tenant inherited a ceiling, lighting and air-conditioning from the previous occupant and kept nearly all of it. The other took a stripped shell and had to build everything above head height before a single desk arrived. One drew four enclosed rooms; the other drew eleven. One is moving in over a weekend with unrestricted goods-lift access; the other has to work nights because the neighbours are a call centre.
None of that is visible in the floor area, and all of it is visible in the price. What follows is what moves an office fit-out budget in Malaysia, in roughly the order the money moves, and what you can do about each one while the drawings are still soft.
First: what is even inside the number
Before any driver matters, settle the boundary. A fit-out number is really two budgets that people habitually merge and then argue about.
Site works is everything done to the building: demolition and stripping out, ceilings, flooring, drywall partitions, doors and ironmongery, glazing, air-conditioning, electrical distribution, data containment, fire protection, painting, joinery fixed to the structure. It is measured, sequenced and inspected on site, and it is the half that behaves like construction.
Furniture and equipment is everything that arrives finished and gets positioned: workstations, panel screens, seating, storage, meeting and boardroom tables, plus the IT and AV that other people usually supply. It is manufactured off site while the building work runs, then delivered near the end.
Get the split written down in the quote you are reading, because a great many pricing arguments are just two documents drawing that line in different places. A number that excludes air-conditioning modification will always look sharper than one that includes it. If you are still deciding how to structure the work itself — one party for everything, or furniture procured separately — the trade-offs are set out in office furniture supplier vs fit-out contractor.
What you are handed sets the floor
The single biggest variable is the one you inherit rather than choose: the state of the unit on day one.
A bare shell is a concrete slab, a structural soffit, a perimeter, and services brought to a point somewhere near the entrance. Everything else is yours to build. The ceiling, if you want one, is a system you install. Lighting is a circuit you design and a fitting you buy, for every square metre. Air-conditioning is a system you size, hang, pipe and commission. This is a construction project with furniture at the end of it.
A previously fitted unit is a different exercise entirely. There is already a ceiling grid, there are already light fittings, there are already fan-coil or cassette units and a sprinkler layout designed around a ceiling that exists. Some of it will be tired, some of it will be in the wrong place for your layout, and some of it will be perfectly serviceable. What you keep is money you never spend.
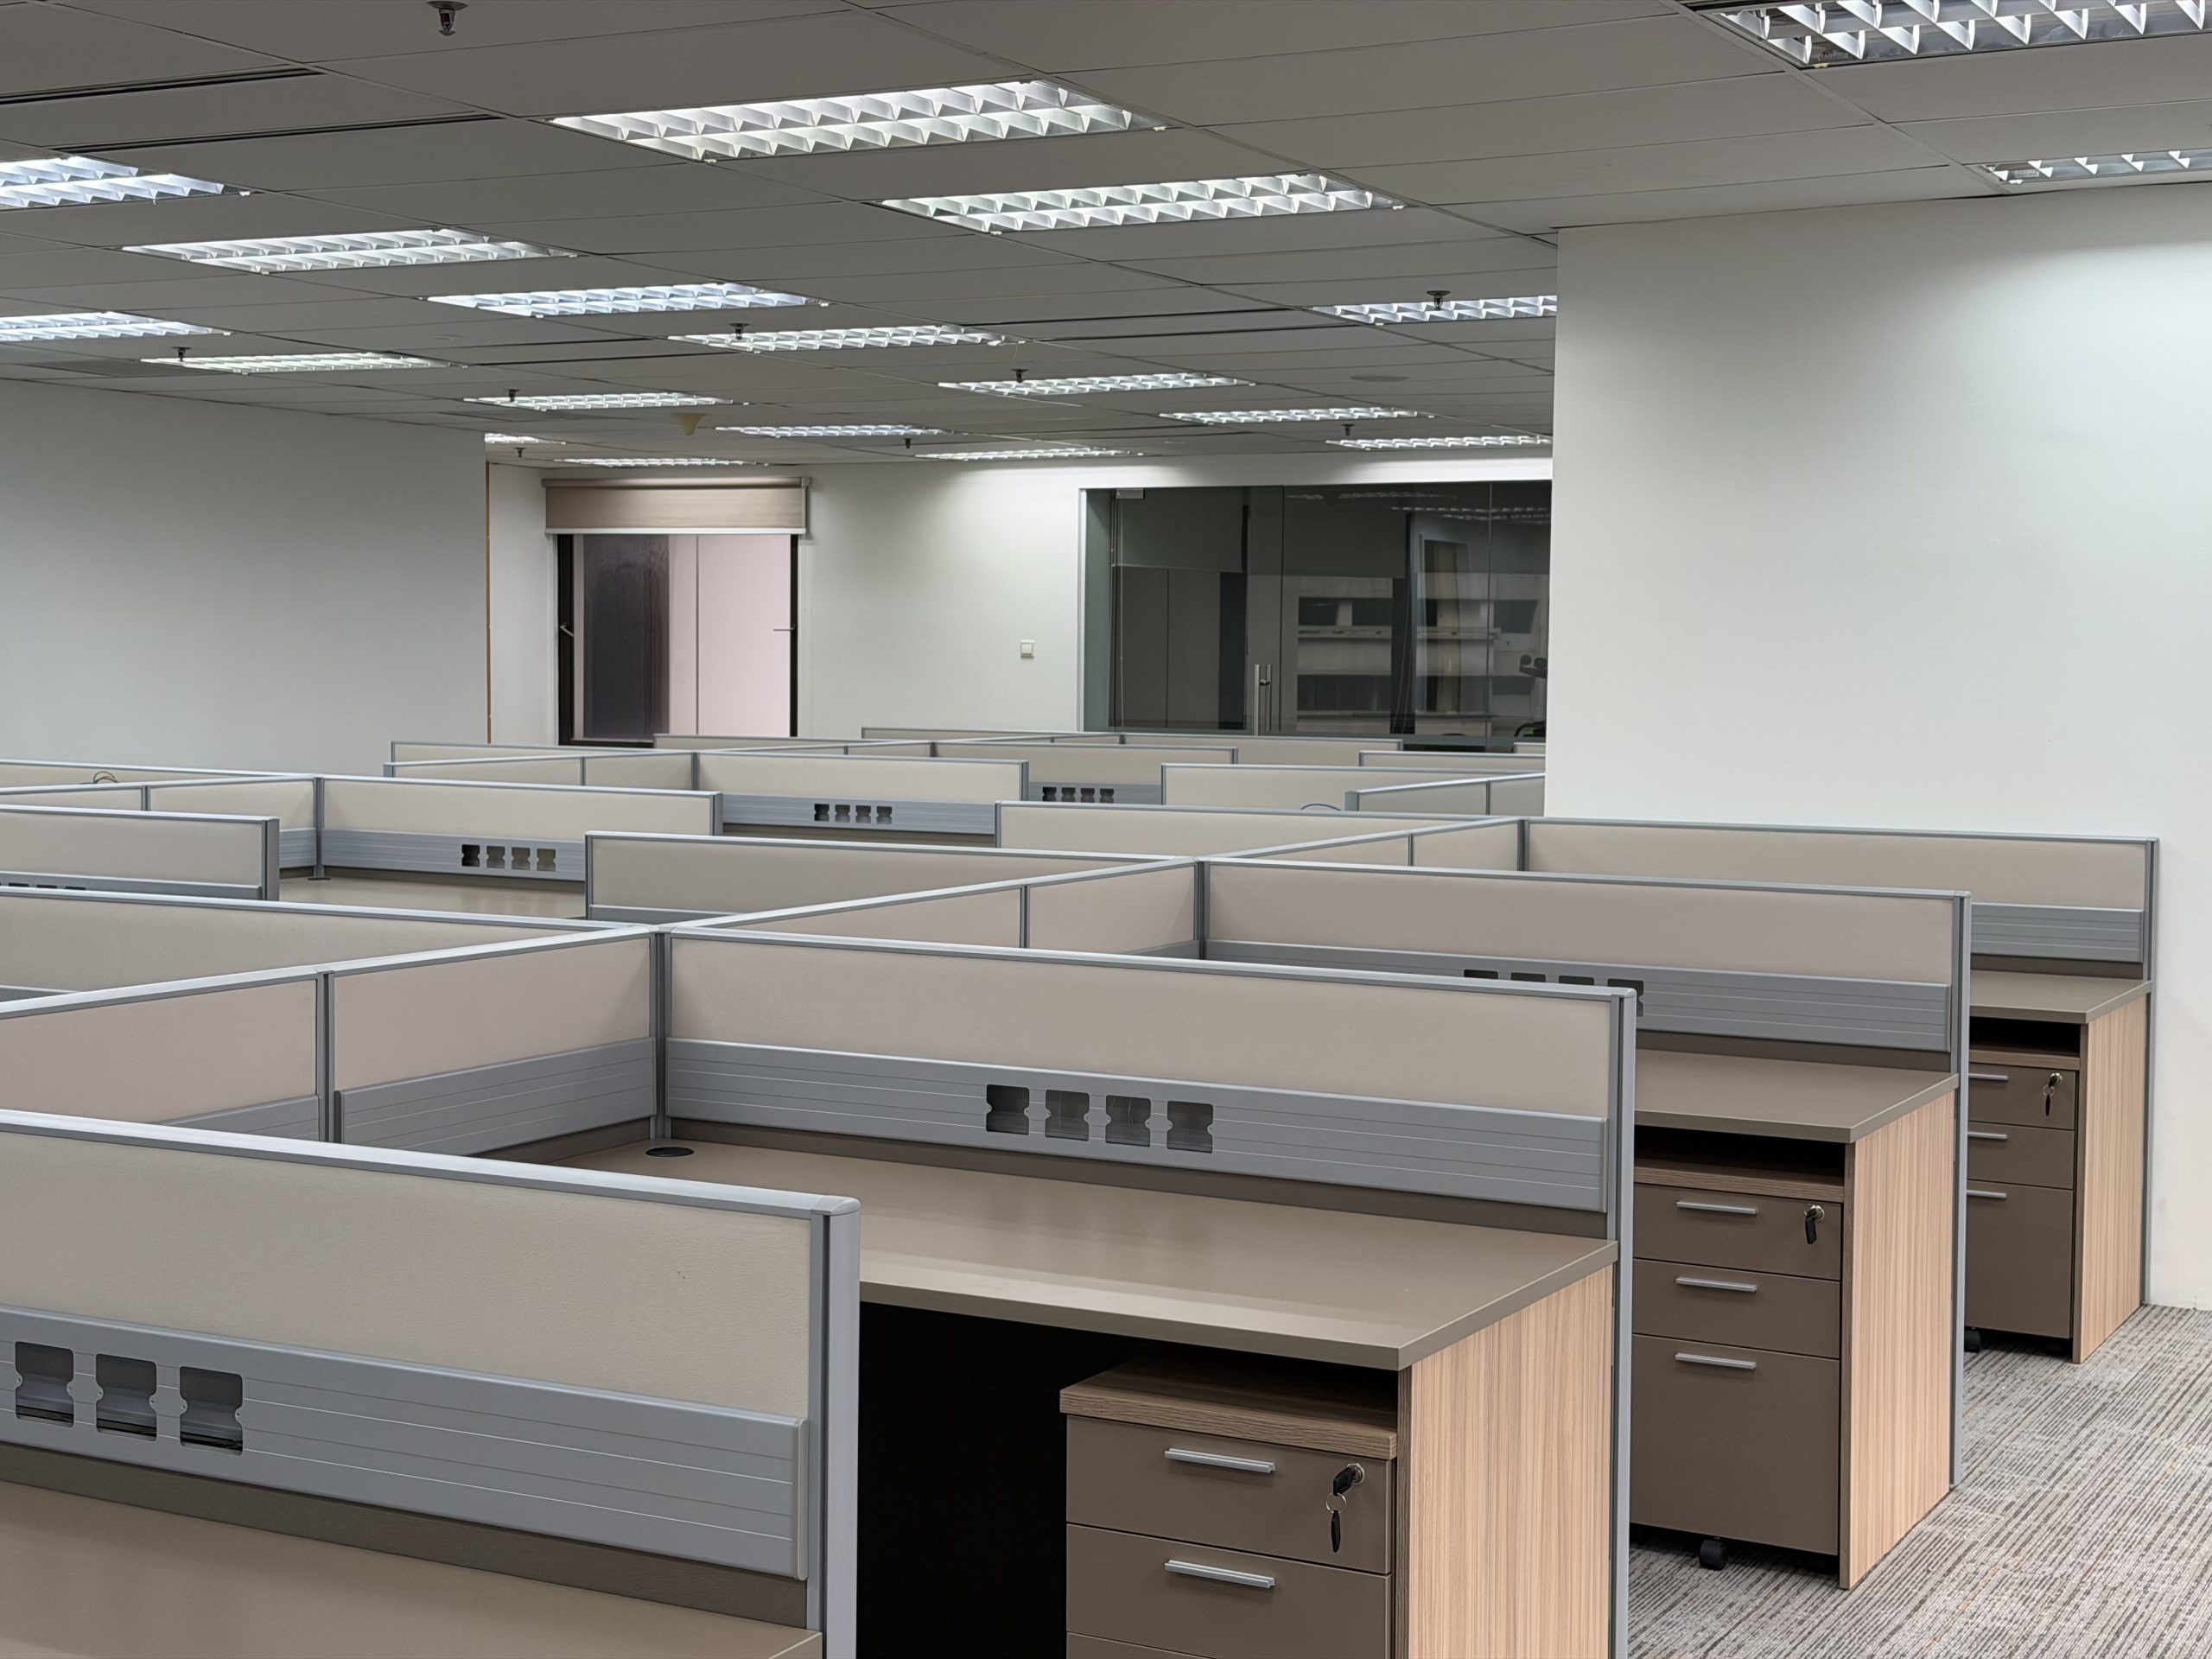
The ceiling grid, the recessed lighting and the glazed room at the back were already there. The cubicles are furniture, delivered and set out on top of a floor that was kept — which is the cheapest kind of fit-out to buy.
The trap in the middle is the unit that looks fitted but is not reusable: a ceiling in the wrong module for your lighting plan, a chilled-water layout drawn for a floor plan you are about to delete, flooring that has to come up because the previous tenant glued it down. Stripping out costs money, generates waste that has to leave the building through a lift you have to book, and buys you nothing except a clean start you could have had from a shell.
Walk the unit with the person who will build the fit-out, not just the agent. Ask them to mark on the plan what they would keep, what they would strip, and what they cannot tell without opening the ceiling. The answers change the rent you should be willing to pay, and they are far more useful before the tenancy is signed than after.
M&E: the part nobody sees and nobody skips
Mechanical and electrical work is consistently the heaviest line in a full fit-out, and the least negotiable, because it is where the building code and the tenant’s comfort both live. It is also the part clients find hardest to accept, since almost none of it is visible when the job is done.
The scope scales with the complexity of what you are asking the floor to do, not with its area alone. A floor of open desks needs air distribution, general lighting, small power and data. Add enclosed rooms and every one of them needs its own air path, its own switching, its own smoke detection and sprinkler heads matched to the new ceiling. Add a server room and you have added dedicated cooling and dedicated power. Add a pantry and you have added water in and water out.
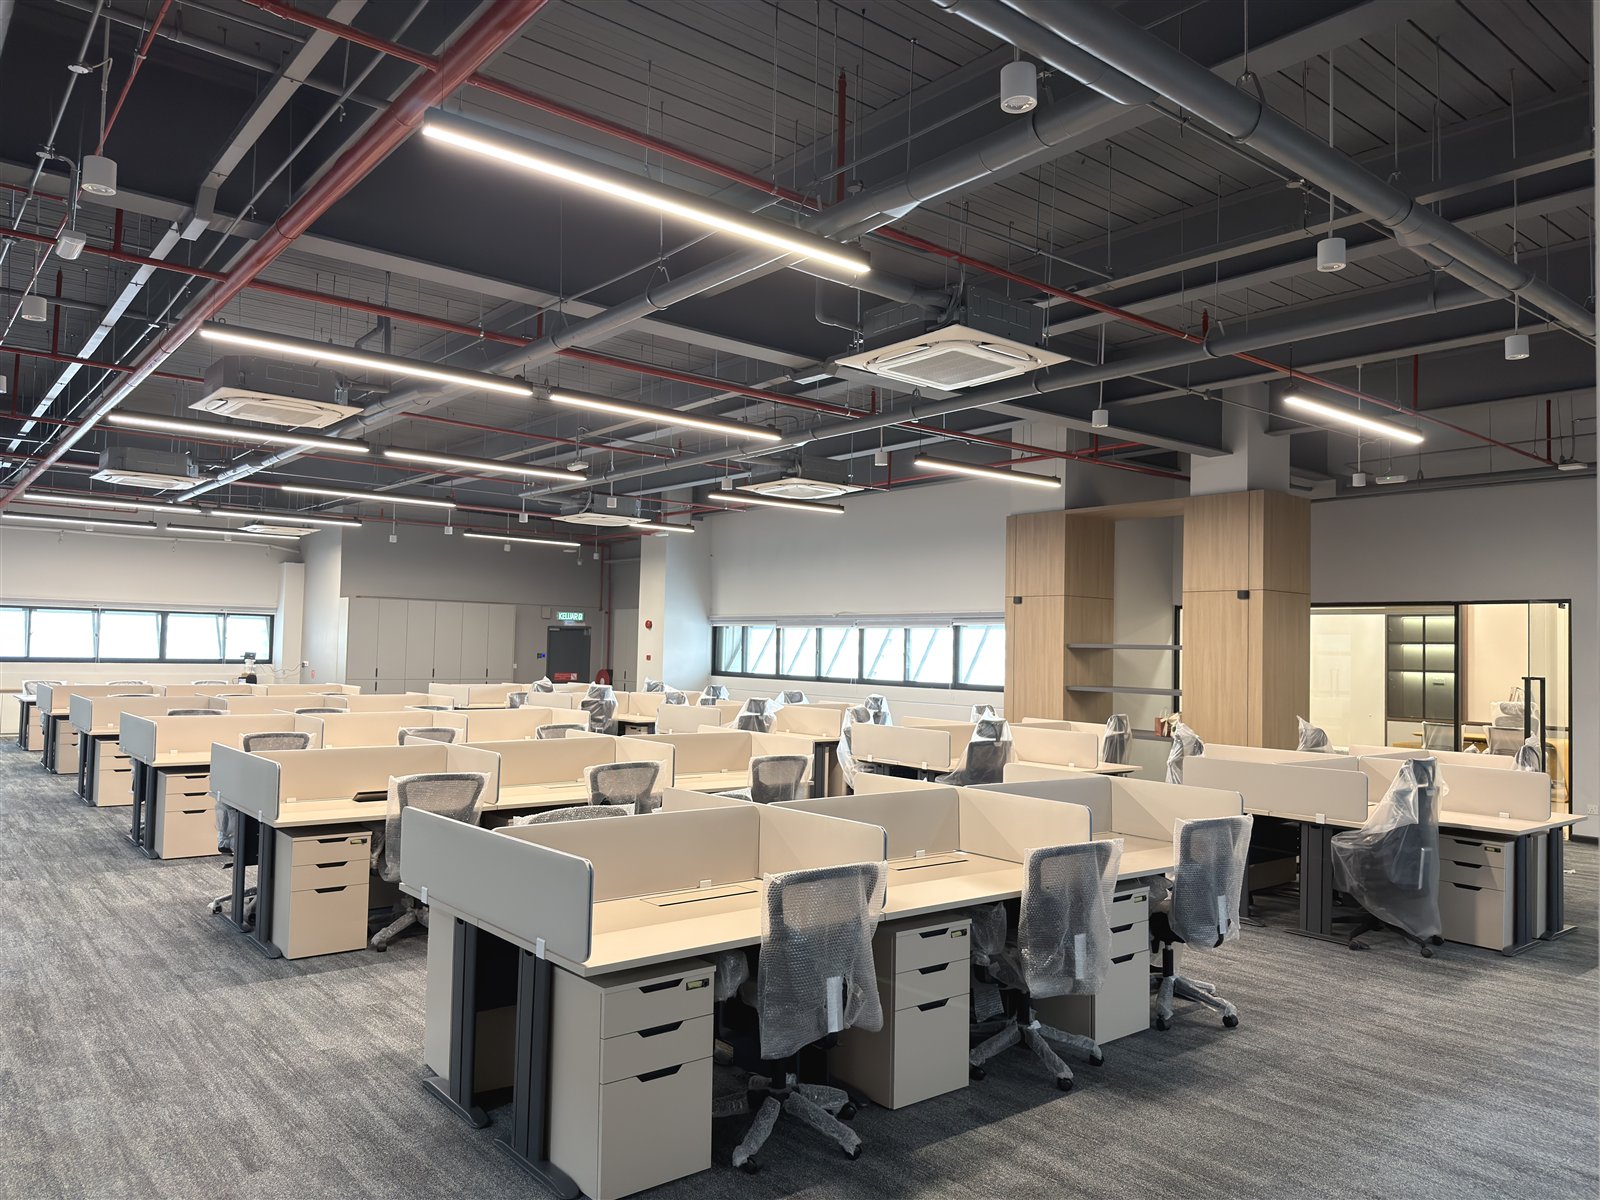
Services left exposed and painted out instead of hidden behind a suspended ceiling. It removes a whole ceiling system from the scope, but the ductwork, pipework and cable trays now have to be set out neatly enough to look at — a co-ordination cost rather than a material one.
Two practical points follow. First, M&E has to be designed early, because it dictates ceiling heights, riser routes and where partitions can land. Deciding it late means re-drawing work that was already approved. Second, changing M&E after installation is disproportionately expensive: a diffuser that has to move two metres because a room grew is not a two-metre job, it is a section of ductwork, a ceiling opening, a re-balance and a re-inspection.
Every enclosed room is a priced decision
The number of enclosed rooms on your plan probably moves the construction budget more than any other layout choice, and it moves the M&E budget with it.
A room built to structure is a full assembly: framing, board both sides, insulation, a door set, a frame, ironmongery, glazing where you want light through, skirting, paint, plus the services that have to serve it. Draw eleven of them instead of four and you have not added seven doors — you have added seven of everything.
There is a middle option that most Malaysian offices underuse. Separation that only has to define territory, cut sightlines and take the edge off conversation does not have to be built out of the building. A partition and panel system — our standard build is fabric over a foam layer on an MDF core in an aluminium frame — is manufactured off site, installed in days rather than weeks, and demounted and reconfigured later without demolition, waste or making good. It is furniture, so it stays on your asset register and travels with you.
The choice is not aesthetic. Ask what each division has to do. If it needs to hold a fire rating, close for confidential calls, or carry a lockable door, build it. If it exists to give a team a bounded area and stop the whole floor sharing one conversation, a panel run does the job for less capital and far more flexibility. Where a zone needs quieter separation than that, it is a specification conversation at design stage, not a standard panel — an acoustic-core upgrade is a different build.
Take your layout and mark each enclosed space with what it must do that an open or panelled area cannot: fire compartment, acoustic privacy, security, statutory requirement, or none of the above. Rooms that come back with “none of the above” are the cheapest savings on the drawing, and they cost nothing to reconsider before construction starts.
Density, and the area you are already renting
Headcount density works on the budget from two directions at once, and the second one is the one that gets missed.
The obvious direction: more people on the same floor means more workstations, more chairs, more pedestals, more power and data outlets, more sanitary and pantry load. Quantity drives the furniture line almost linearly, though volume does improve the unit rate on a manufactured product — a hundred identical positions are cheaper per position to make than eight.
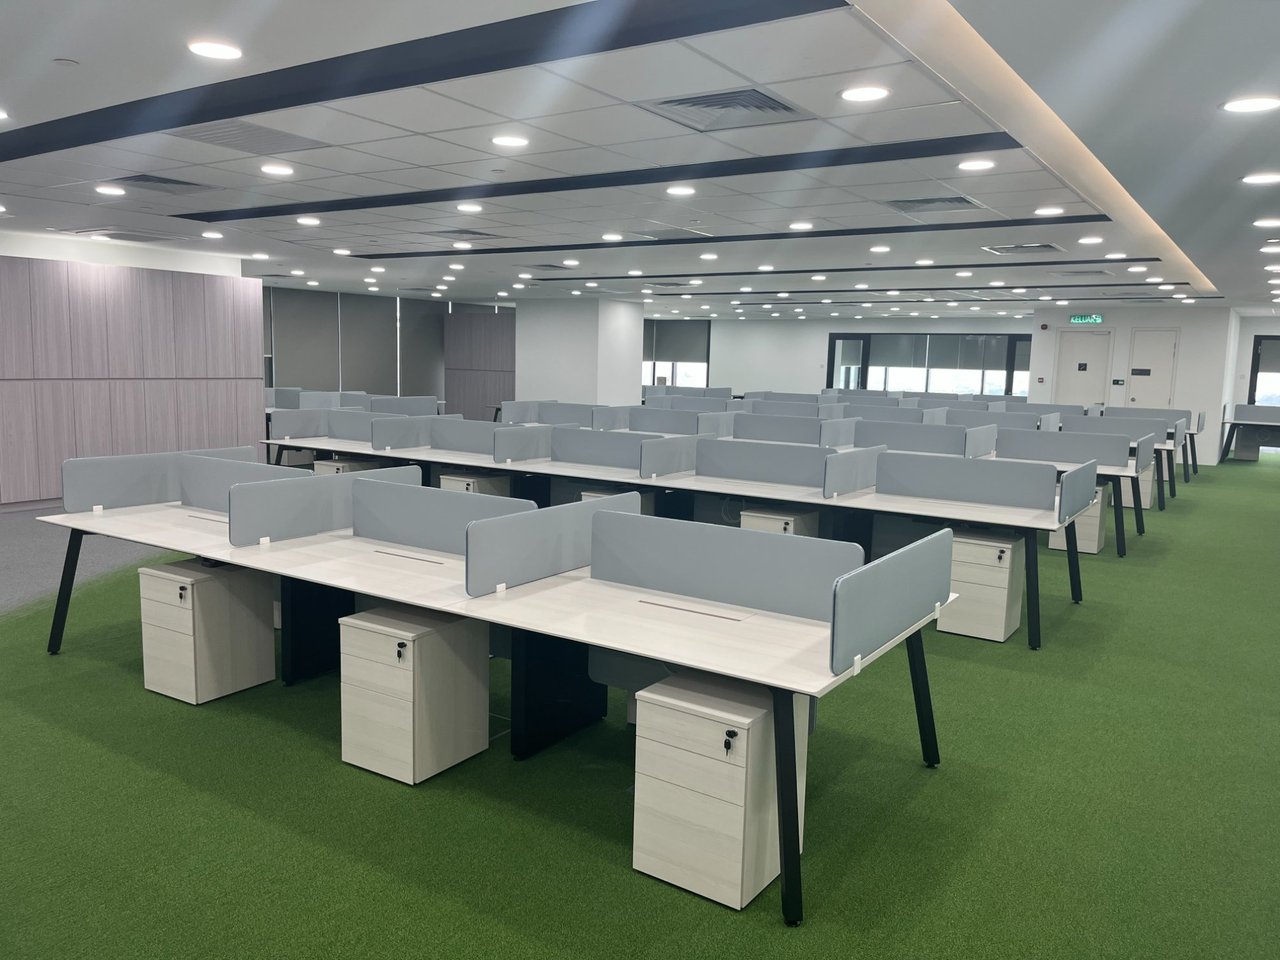
A high-density bench floor. At this quantity the desks are a production run, and the per-position cost falls; the offsetting cost is that everything else on the floor — power, data, air, circulation, toilets — has to serve that headcount too.
The less obvious direction: the module you choose decides how much rented area the desks consume. A desk depth or a panel pitch chosen from a catalogue rarely divides cleanly into your actual structural bay. The remainder does not disappear — it turns into a strip of floor too narrow to seat anyone and too wide to ignore, repeated down the length of the plate. You are paying rent on that strip every month for the whole term. Made-to-order sizing exists largely to delete it: the run is drawn to the bay you have, so the leftover goes into circulation you wanted anyway rather than into gaps you did not.
Whether the desk system itself should be custom-built or specified from a standard range is a separate question with its own answer — see custom vs ready-made office furniture — but on the cost side, wasted area is the argument that survives longest, because it keeps charging you after the fit-out is paid off.
Finish tier: where it shows, where it does not
Finish is the driver with the widest range and the most discretion. The same room can be painted plasterboard with a carpet tile, or stone-effect wall panels with fluted timber, a recessed light cove and a bespoke table. Both are correct. They are not the same budget, and the difference compounds because premium finishes usually bring detailing, longer lead items and more careful trades with them.
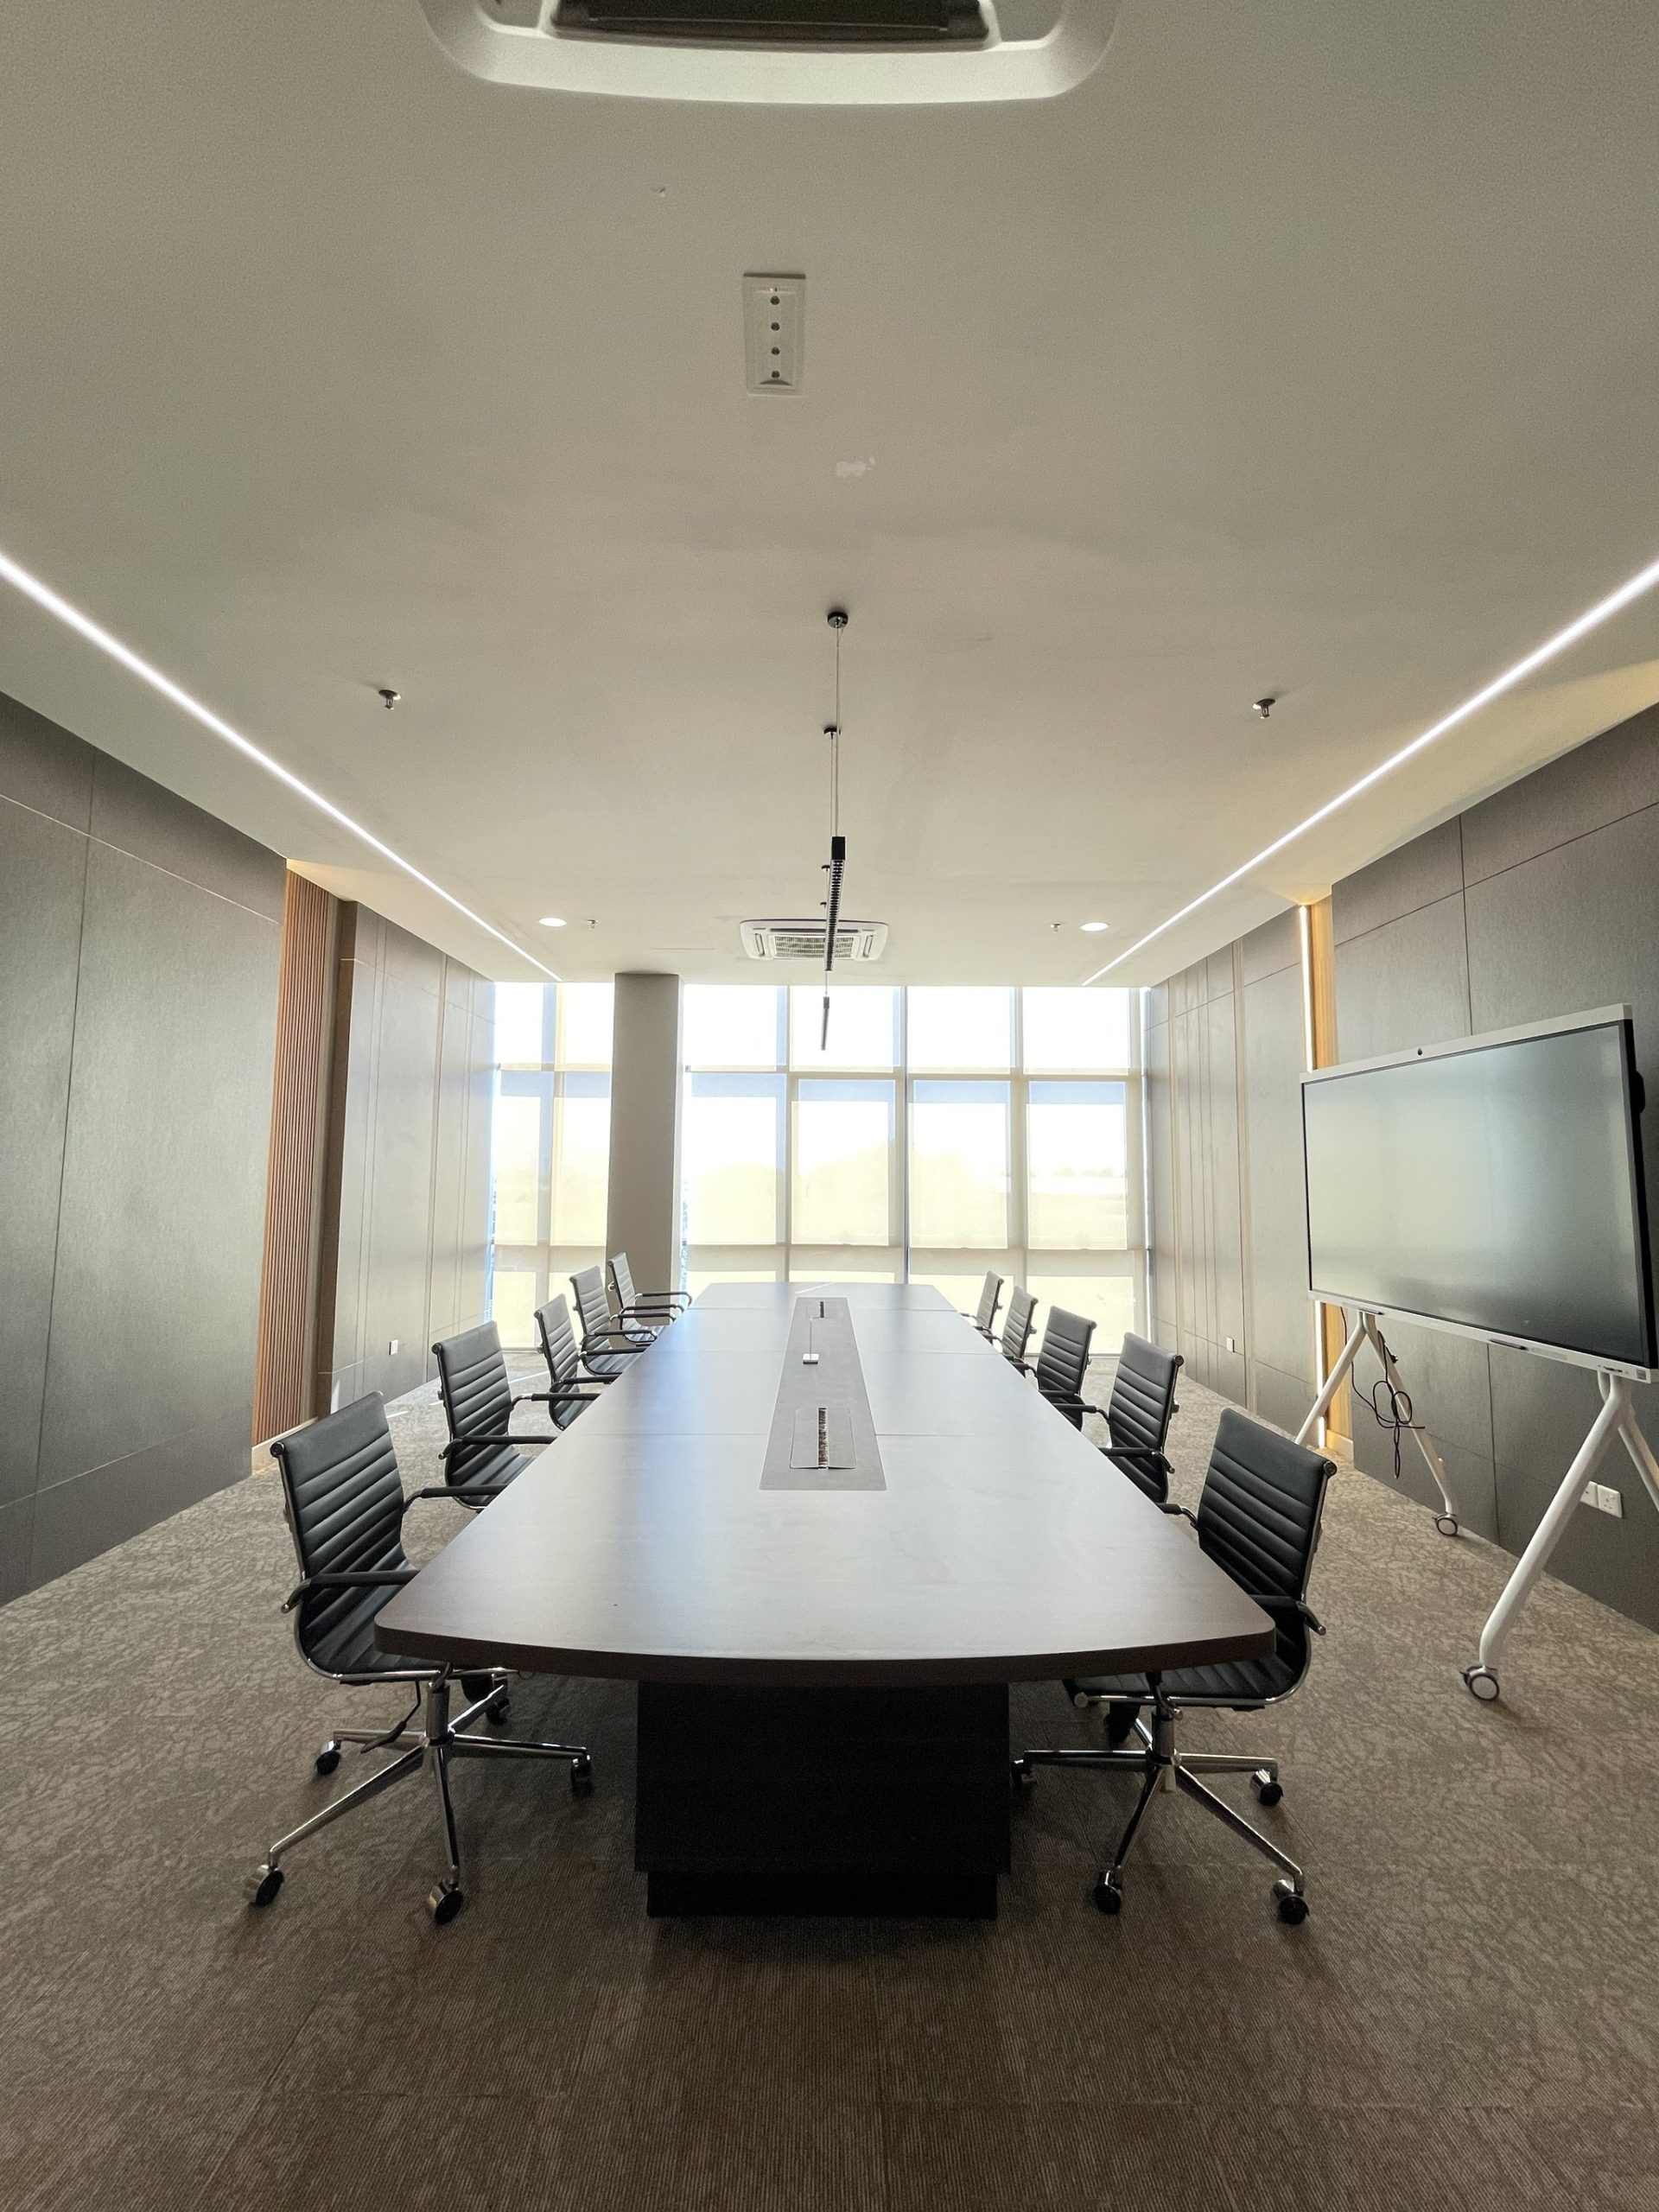
The top of the finish range, spent in one room. Wall panelling, the light cove and a made-to-order boat-shaped table are all cost decisions — and they are defensible here because this is a room clients sit in. The same specification applied to a back-office corridor would not be.
The useful discipline is not to buy a cheaper finish everywhere. It is to be deliberate about the tier zone by zone. Reception, the main meeting room and the boardroom are seen by clients, candidates and staff every day, and they set the impression the whole office carries. Corridors, store rooms, back-of-house and the server cupboard are seen and forgotten. Spending evenly across both is how budgets get consumed without anyone noticing an improvement.
Fixed joinery deserves a specific thought here, because it sits in the site-works budget rather than the furniture budget and it stays behind when you leave. Which pieces should be built into the building and which should stay movable is covered in built-in vs loose office furniture.
The calendar is a cost driver
Programme rarely appears as a line item, and it changes the total more than most people expect.
A fit-out priced against a normal working sequence assumes trades follow each other in order, each with room to finish. Compress that and the same work costs more to deliver: trades overlap and get in each other’s way, some of the work moves to nights and weekends at overtime rates, materials get selected for availability rather than suitability, and a contractor prices the risk of a date they cannot control.
Building rules add their own constraints, and they vary far more between buildings than tenants expect. Restricted hoisting hours, a goods lift that has to be booked and protected, noisy works confined to evenings because the floor below is occupied, contractor registration and deposits with building management, permits to work for anything touching fire or electrical services. None of these are unreasonable. All of them affect how many productive hours a day the site gets, and therefore the price.
Get the tenant fit-out rules from building management before the programme is drawn: permitted working hours, lift booking, hoisting restrictions, deposit and insurance requirements, and which works need landlord approval. A contractor who receives those on day one prices a real programme. One who discovers them in week two prices a variation.
The related saving is quieter: freezing the design. Changes after work has started are the most expensive kind, because they are paid for twice — once to undo what was built to the approved drawing, once to build the new version — and they push everything behind them down the programme.
The office you are leaving
A relocation budget has a tail that first-time movers routinely leave out: the unit you are handing back.
Malaysian commercial tenancies commonly require the premises to be restored to their original condition at the end of the term unless the landlord agrees otherwise in writing, and deposit refunds are typically conditional on it.1 If the previous fit-out built rooms, laid flooring, altered ceilings or moved services, taking all of that out is a small construction project of its own — with its own contractor, its own waste disposal, its own lift bookings and its own inspection — and it typically has to happen while you are also paying for the new place.
It is worth pricing early, for two reasons. It belongs in the same budget conversation as the new office, and knowing the number changes how much fixed work you commit to this time round.
Furniture is the part of the old office that does not have to be a cost. Workstations, panels, storage and seating are assets you already own; the question is only whether they can be taken apart and set out again without damage. That depends on how they were built and who is doing the work. Where the furniture came from us, we dismantle and reinstall what we supplied, and because the original drawings and finish references are already on file, laying it out in the new floor plan is a re-run rather than a fresh survey.
Driver by driver, with the lever
| Driver | Why it moves the cost | What you can do about it |
|---|---|---|
| Condition on handover | A bare shell means building everything above head height; a stripped-out unit adds demolition and disposal on top | Survey before signing; keep serviceable ceilings, lighting and services rather than starting clean out of habit |
| M&E scope | Usually the heaviest line, and rework after installation is disproportionate | Design it first; keep room positions stable once the services are set out |
| Enclosed rooms | Each room is framing, board, door, glazing, finishes plus its own air, power, detection and sprinklers | Build only what needs fire rating, security or acoustic privacy; use panel systems for territory and sightlines |
| Headcount density | Quantity drives furniture, power, data and sanitary load; the module decides how much rented area the desks eat | Higher quantities improve unit rates; size the runs to your structural bay so no area is stranded |
| Finish tier | Widest range of any driver, and premium finishes bring detailing and longer lead items with them | Set the tier zone by zone — high where clients and staff experience it, plain in back-of-house |
| Programme | Compression forces overlapping trades, after-hours work and availability-led material choices | Start the design earlier rather than shortening the build; get building rules before the programme is drawn |
| Landlord requirements | Restricted hours, lift bookings, deposits and approvals reduce productive hours on site | Obtain the fit-out rules on day one so they are priced, not discovered |
| Reinstatement of the old unit | Stripping out the previous fit-out is a second project, usually paid in parallel with the new one | Read the clause early; ask in writing which items may be left behind; redeploy furniture instead of replacing it |
| Design changes | Work that is undone and rebuilt is paid for twice and delays everything behind it | Freeze the layout at a defined gate, with the people who will use the floor in the room |
Five levers you control
Most of the drivers above are conditions. These five are choices, and they are where a budget is shaped.
1. Reuse what survives
Ceiling grids, light fittings, air-conditioning units, glazed fronts, sometimes flooring. Have each one assessed rather than assumed. A serviceable ceiling that suits your layout is the largest single saving available on a previously fitted unit, and a light fitting that works is a light fitting you do not buy, install, wire or certify.
2. Zone the spend
Decide the finish tier per zone before pricing, not after. The rule of thumb that survives most projects: spend where clients and staff feel it every day, keep the rest clean and plain. A restrained corridor next to a well-made reception reads as considered. An evenly mediocre floor reads as a compromise everywhere.

Spend concentrated where it registers. The floor is plain vinyl and the ceiling was inherited; the visible investment went into the branded column wraps and a break-out table sitting in the open plan rather than in a built room.
3. Phase the work
Not every floor has to be finished at once. Doing the working floor first and the second-phase zones later spreads the spend across financial periods, lets you learn how the space is used before committing the rest, and keeps a growing team from paying now for area it will occupy in two years. Phasing has to be designed in from the start, though — services and circulation have to accommodate the later phase — otherwise you rebuild rather than extend.
4. Size the furniture to the plate you have
Columns, riser boxes, stepped perimeters and structural bays that do not match catalogue increments are the normal condition, not the exception. Made-to-order runs are drawn to what is there, which turns awkward geometry into usable positions instead of dead strips. That is the same reasoning behind specifying the workstation layout and the partition system together rather than buying them from two places and hoping the dimensions meet.
5. Redeploy rather than replace
Before the new furniture schedule is priced, audit what you have. Storage, pedestals, seating and often whole workstation runs can move. Where the pieces came from a manufacturer who still holds the job on file, extending the set later in the same finish is a short production run rather than a hunt for a match.
UA Office has manufactured office furniture in Malaysia since 1991, made to order, in our own factory. Head office, factory and showroom share one address in Seri Kembangan, Selangor, and we install across Peninsular Malaysia. Because the furniture and the fit-out are quoted by the same team, the split described at the top of this guide is drawn once instead of negotiated between two suppliers. As an office furniture supplier in Malaysia, that is usually the most practical thing we bring to a budget.
Building a budget you can defend
Build it by category rather than from a headline rate per square foot. Per-square-foot figures are a sanity check for a board paper, and they collapse the moment two projects with the same area have different scopes — which, as the whole of this guide argues, is nearly always.
A workable structure is: design and consultancy; demolition and strip-out; M&E; construction and partitioning; finishes; fixed joinery; loose furniture; IT and AV; statutory approvals and building management costs; and reinstatement of the outgoing unit if you are moving. Give each one an owner and a decision date. Categories without an owner are the ones that arrive late and unpriced.
Then add a contingency of around 10–15% for site unknowns, as the standard planning allowance, and treat it as part of the budget from the outset rather than a buffer you hope to keep. Contingency exists for the things nobody could see: what is above the ceiling, what the previous tenant did behind the drywall, what building management requires once they read your drawings.
The last step is the only one that produces a real number. A quote drawn against your actual floor plan, headcount and scope replaces every estimate above with something you can hold a contractor to. Cost depends on scope, site condition, finishes and quantity; nothing in this guide is a quote, and no responsible one can be given without seeing the plan. If you want the full sequence of decisions in order, the office renovation and fit-out checklist runs through the programme step by step.
Frequently asked questions
Why do office fit-out quotes for the same floor area vary so much?
Because area is not scope. Two quotes for the same size unit can differ on what the space was when it was handed over, how much mechanical and electrical work is included, how many enclosed rooms are drawn, the finish tier, and whether furniture is inside or outside the number. Before comparing prices, line the two documents up on inclusions — most apparent price gaps close once you do.
What is usually the biggest cost in an office fit-out?
Mechanical and electrical works usually account for the largest share of a full fit-out, which is why they are designed and sequenced first. Construction and partitioning generally follow, then finishes and furniture, with design and management fees on top. The order matters more than the proportions: effort spent on the heavy categories moves a budget, effort spent optimising small line items does not.
Is a bare shell cheaper than taking over a previously fitted office?
Not usually. A shell means building the ceiling, lighting, air-conditioning distribution and all services from nothing. A previously fitted unit can save a great deal — if what is there suits your layout and is in serviceable condition. The expensive middle case is a fitted unit that has to be stripped out anyway, because you pay for demolition and disposal before you start building. Have someone assess the unit before the tenancy is signed.
How do I reduce office fit-out cost without the office looking cheap?
Reuse services and ceilings that are in good condition, decide the finish tier zone by zone so the budget concentrates where people experience it, build enclosed rooms only where fire rating, security or acoustic privacy require them and use demountable panel systems elsewhere, size furniture runs to your actual structural bays so no rented area is stranded, and phase the work if part of the floor can wait. Cutting the specification evenly across every zone is the one approach that reliably looks like a cut.
How much contingency should I budget for an office fit-out?
Around 10–15% is a common allowance for unknown site conditions and changes. Treat it as part of the budget from the start rather than a reserve you expect to return, because the things it covers — what is above the ceiling, what the previous tenant left behind the drywall, what building management asks for after reviewing your drawings — are not knowable at the point the budget is set.
Do I have to pay to reinstate my old office as well?
Frequently, yes. Malaysian commercial tenancies commonly require the premises to be returned to their original condition unless the landlord agrees otherwise in writing, so stripping out the previous fit-out becomes a second project running in parallel with the new one. Read the clause early, ask in writing which items the landlord will accept being left in place, and put the figure in the same budget as the new office rather than discovering it at the end.
Can office furniture be moved to a new office instead of replaced?
Often, and it is one of the larger savings available on a relocation. Workstations, panel systems, storage and seating are assets you already own; whether they survive the move depends on how they were built and who takes them apart. We dismantle and reinstall furniture we supplied, and because the original drawings and finish references are on file, setting the same furniture out in a new layout is a re-run of existing information rather than a fresh survey.
- L.H. Low & Co. Frequently Asked Questions: Commercial Tenancy Agreements (Malaysia) — on reinstatement to original condition unless the landlord agrees otherwise in writing, and deposit refunds conditional on restoration.
General guidance only, not legal advice, and not a quotation. Fit-out cost depends on scope, site condition, finishes, layout and quantity; confirm lease obligations with your own solicitor.
Send the plan. We’ll price the scope, not a square-foot rate.
Tell us the floor plan, the headcount, the condition of the unit and the date you need to move. UA Office manufactures made-to-order office furniture in its own factory and delivers turnkey office fit-out with the same team, so furniture and build are budgeted together rather than reconciled afterwards.
Get a layout-based quote →